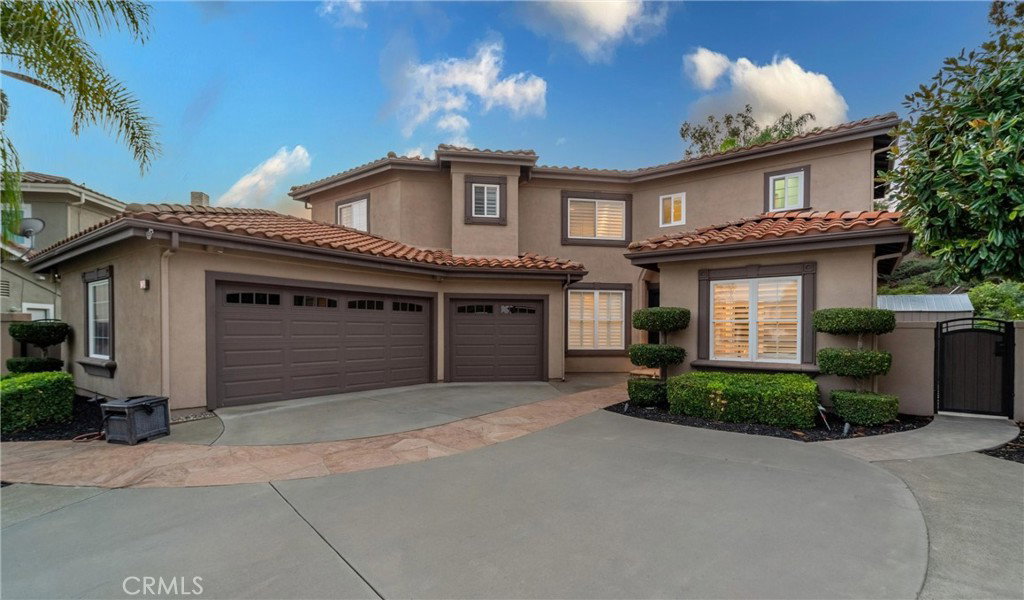
3 Siega, Rancho Santa Margarita, CA 92688
- $2,071,000
- 4
- BD
- 4
- BA
- 3,157
- SqFt
- Sold Price
- $2,071,000
- List Price
- $2,199,999
- Closing Date
- Dec 30, 2025
- Status
- CLOSED
- MLS#
- PW25260976
- Year Built
- 1994
- Bedrooms
- 4
- Bathrooms
- 4
- Living Sq. Ft
- 3,157
- Lot Size
- 9,000
- Acres
- 0.21
- Lot Location
- 0-1 Unit/Acre
- Days on Market
- 10
- Property Type
- Single Family Residential
- Style
- Traditional
- Property Sub Type
- Single Family Residence
- Stories
- Two Levels
Property Description
Ideally located at the end of a CUL-DE-SAC, this 4 BEDROOM, 4 BATH elegantly appointed home sits on a large lot with an EXPANSIVE BACKYARD featuring an inviting GATED SALT WATER POOL and SPA off of the FAMILY ROOM/KITCHEN. This AMAZING KITCHEN showcases a BUILT IN KITCHEN AID REFRIGERATOR and DISHWASHER, RECESSED LIGHTS and UNDER CABINET LIGHTING for all upper cabinets and open shelving. The 6 BURNER RANGE with GRIDDLE and DOUBLE OVEN boasts a designer backsplash and a POT FILLER over the STOVETOP. This GOURMET KITCHEN BOASTS a HUGE ISLAND with BREAKFAST BAR for 6, a BUILT IN MICROWAVE and storage cabinets including pull out trash. The KITCHEN SINK, with a view of the backyard pool and spa, is in an EXPANSIVE COUNTER TOP with a PLETHORA OF STORAGE CABINETRY, DUAL WINE REFRIGERATORS and a BUILT IN ICE MAKER. Across from the end of the long counter top is a SINK and PREP AREA adjacent to a large PANTRY WITH DRAWERS. The FORMAL LIVING/DINING ROOM off the entry reveals HIGH CEILINGS and EXPANSIVE WINDOWS revealing a BEAUTIFULLY LANDSCAPED BACKYARD. A FULL BATH and sought after MAIN FLOOR BEDROOM and versatile OFFICE/DEN complete the first floor. The journey continues upstairs to the PRIMARY BEDROOM, featuring a spa-like PRIMARY BATHROOM with a SOAKING TUB, DOUBLE SINKS, and a spacious WALK-IN CLOSET. Second floor additionally has two SECONDARY BEDROOMS each with their own EN-SUITE BATH, and a convenient UPSTAIRS LAUNDRY ROOM. Other home amenities include WIRING FOR SOUND throughout home, PAID OFF SOLAR, a TANKLESS WATER HEATER, WATER SOFTNER, a DOUBLE CAR GARAGE and a separate SINGLE CAR GARAGE. Entertain family and friends in this meticulously designed backyard haven, while swimming, sitting under the patio PERGOLA, or roasting marshmallows at the FIRE PIT surrounded by an array of FRUIT TREES including avocado, orange and lemon. Make this your new home and enjoy serene Rancho Santa Margarita living, set in one of the safest communities in the US, surrounded by AWARD WINNING SCHOOLS, and not far from the iconic Southern California beaches and local amenities like the RSM lake, parks, and recreation.
/u.realgeeks.media/ericengelbert/Realtor-Orange-County.png)
Additional Information
- HOA
- 81
- Frequency
- Monthly
- Second HOA
- $125
- Association Amenities
- Picnic Area, Playground
- Other Buildings
- Cabana
- Appliances
- 6 Burner Stove, Built-In Range, Convection Oven, Dishwasher, Refrigerator, Tankless Water Heater
- Pool
- Yes
- Pool Description
- Heated, Private
- Heat
- Central
- Cooling
- Yes
- Cooling Description
- Central Air, Whole House Fan
- View
- Neighborhood
- Garage Spaces Total
- 3
- Sewer
- Sewer Tap Paid
- Water
- Public
- School District
- Capistrano Unified
- Elementary School
- Arroyo Vista
- Middle School
- Arroyo Seco
- High School
- Tesoro
- Interior Features
- Breakfast Bar, Eat-in Kitchen, High Ceilings, Open Floorplan, Quartz Counters, Two Story Ceilings, Bedroom on Main Level, Dressing Area, Walk-In Closet(s)
- Attached Structure
- Detached
- Number Of Units Total
- 1
Listing courtesy of Listing Agent: Sachu Desai (sachurealestate@gmail.com) from Listing Office: Century 21 Affiliated.
Listing sold by Krystopher Benyamein from Allstars Realty
Mortgage Calculator
Based on information from California Regional Multiple Listing Service, Inc. as of . This information is for your personal, non-commercial use and may not be used for any purpose other than to identify prospective properties you may be interested in purchasing. Display of MLS data is usually deemed reliable but is NOT guaranteed accurate by the MLS. Buyers are responsible for verifying the accuracy of all information and should investigate the data themselves or retain appropriate professionals. Information from sources other than the Listing Agent may have been included in the MLS data. Unless otherwise specified in writing, Broker/Agent has not and will not verify any information obtained from other sources. The Broker/Agent providing the information contained herein may or may not have been the Listing and/or Selling Agent.