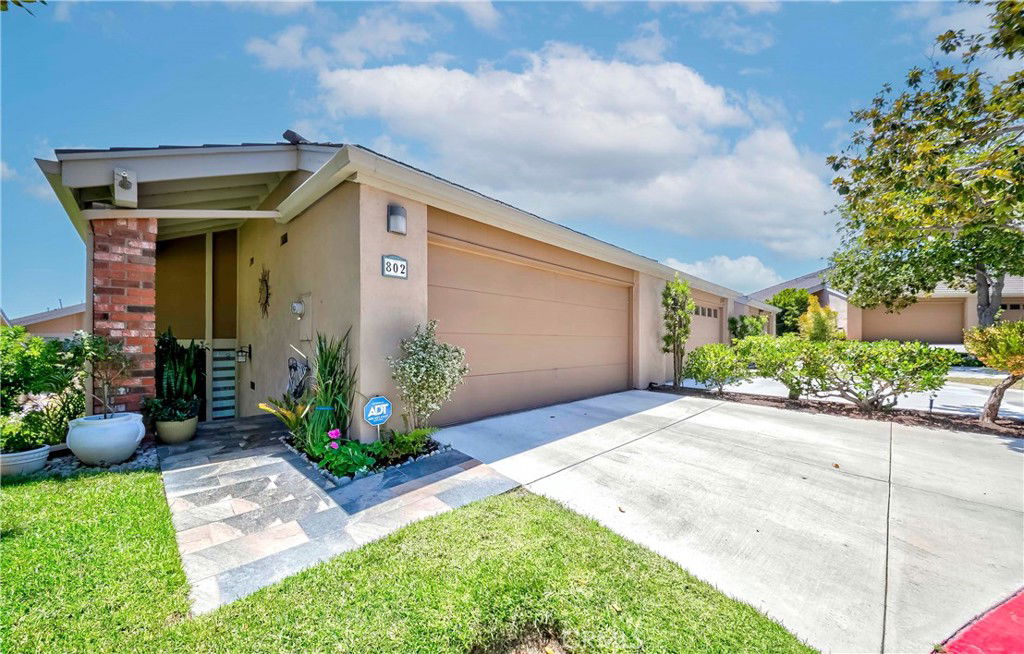
802 W Glenwood Circle, Fullerton, CA 92832
- $889,000
- 3
- BD
- 3
- BA
- 1,559
- SqFt
- Sold Price
- $889,000
- List Price
- $889,000
- Closing Date
- Aug 27, 2025
- Status
- CLOSED
- MLS#
- PW25170765
- Year Built
- 1973
- Bedrooms
- 3
- Bathrooms
- 3
- Living Sq. Ft
- 1,559
- Lot Size
- 1,588
- Acres
- 0.04
- Lot Location
- Back Yard
- Days on Market
- 3
- Property Type
- Single Family Residential
- Property Sub Type
- Single Family Residence
- Stories
- Two Levels, Multi Level
- Neighborhood
- Glenwood
Property Description
Welcome to this stylishly remodeled 3-bedroom, 2.5-bathroom end unit, ideally located on a peaceful cul-de-sac in the highly desirable Glenwood community of Fullerton. This beautifully updated home combines modern elegance with everyday comfort, offering a bright, open-concept floor plan that seamlessly connects the living, dining, and kitchen areas. The spacious living room features a cozy fireplace and sliding glass doors that lead to a private patio—perfect for indoor-outdoor living and entertaining. The renovated kitchen is equipped with quartz countertops, sleek cabinetry, a walk-in pantry, and direct access to both the dining area and patio. A separate laundry room with built-in cabinetry is conveniently located on the lower level. Upstairs, the luxurious primary suite includes a walk-in closet, greenbelt views, and an en-suite bathroom. Additional highlights include laminate flooring, ceiling fans in every room, and an attached two-car garage with direct access, plus driveway parking. Enjoy resort-style amenities including a community pool and clubhouse just steps away. Conveniently located near parks, trails, top-rated schools, shopping, dining, and major freeways. Move-in ready—this is truly a must-see home!
/u.realgeeks.media/ericengelbert/Realtor-Orange-County.png)
Additional Information
- HOA
- 458
- Frequency
- Monthly
- Association Amenities
- Clubhouse, Pool
- Appliances
- Dishwasher, Range Hood
- Pool Description
- Association
- Fireplace Description
- Living Room
- Heat
- Central
- Cooling
- Yes
- Cooling Description
- Central Air
- View
- None
- Patio
- Tile
- Garage Spaces Total
- 2
- Sewer
- Public Sewer
- Water
- Public
- School District
- Fullerton Joint Union High
- Interior Features
- Separate/Formal Dining Room, All Bedrooms Up, Walk-In Pantry, Walk-In Closet(s)
- Attached Structure
- Attached
- Number Of Units Total
- 1
Listing courtesy of Listing Agent: Andy Kim (andykimrealtor1@gmail.com) from Listing Office: New Star Realty & Investment.
Listing sold by Sungmin Park-Lee from T.N.G. Real Estate Consultants
Mortgage Calculator
Based on information from California Regional Multiple Listing Service, Inc. as of . This information is for your personal, non-commercial use and may not be used for any purpose other than to identify prospective properties you may be interested in purchasing. Display of MLS data is usually deemed reliable but is NOT guaranteed accurate by the MLS. Buyers are responsible for verifying the accuracy of all information and should investigate the data themselves or retain appropriate professionals. Information from sources other than the Listing Agent may have been included in the MLS data. Unless otherwise specified in writing, Broker/Agent has not and will not verify any information obtained from other sources. The Broker/Agent providing the information contained herein may or may not have been the Listing and/or Selling Agent.