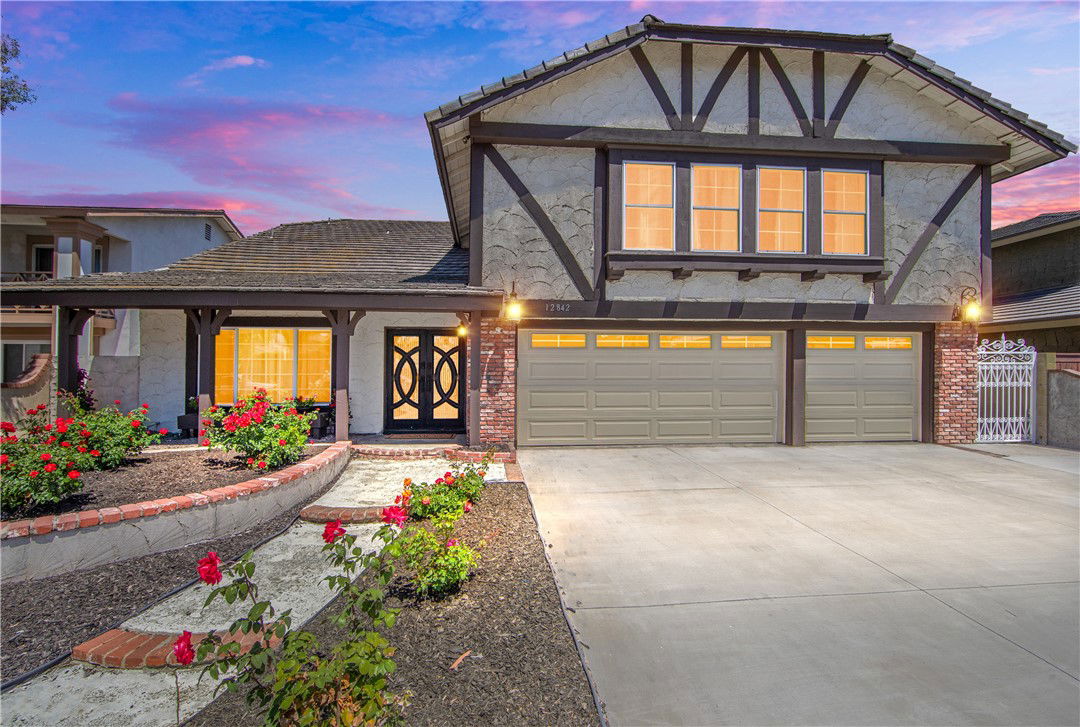
12842 Alonzo Cook Street, Garden Grove, CA 92845
- $1,598,000
- 4
- BD
- 4
- BA
- 2,836
- SqFt
- Sold Price
- $1,598,000
- List Price
- $1,498,800
- Closing Date
- Sep 12, 2025
- Status
- CLOSED
- MLS#
- PW25151861
- Year Built
- 1978
- Bedrooms
- 4
- Bathrooms
- 4
- Living Sq. Ft
- 2,836
- Lot Size
- 6,000
- Acres
- 0.14
- Lot Location
- Back Yard, Front Yard
- Days on Market
- 13
- Property Type
- Single Family Residential
- Property Sub Type
- Single Family Residence
- Stories
- Two Levels
- Neighborhood
- Valley View Park Estates (Vvpe)
Property Description
Rarely on the market... This Charleston floorplan is the largest within the small 92 home neighborhood of Valley View Estates, in the cherished community of West Garden Grove. A double door leads to the formal dining room with high ceilings and adjacent dining room. Woodlike tile flooring flows through the downstairs and leads to the gorgeously remodeled oversized kitchen with an abundance of cabinets, sparkling quartz countertops and stainless steel appliances. This home is perfect for entertaining and hosting friends and family in the two separate living rooms and the overside backyard featuring a large pool and spa. The downstairs full bathroom is near the indoor laundry and down the hall from the 3 car garage. Luxury vinyl flooring flows up the stairs and leads to the 4 bedrooms, including 2 primary bedrooms with ensuite bathrooms and walk in closets. Boasting almost 3,000 square feet this home is one of a kind and move in ready. Built almost 20 years after the rest of West Grove, this small enclave of homes boasts underground utilities and wide streets. This is the best of the best West Grove and attends top rated GGUSD Schools, Barker Elementary, Bell Intermediate and Pacifica High School. Close to shopping, the 405 and 22 freeways. With location, spaciousness and remodeling, this home is a must see!
/u.realgeeks.media/ericengelbert/Realtor-Orange-County.png)
Additional Information
- Pool
- Yes
- Pool Description
- In Ground, Private
- Fireplace Description
- Gas, Living Room
- Heat
- Forced Air
- Cooling
- Yes
- Cooling Description
- Central Air
- View
- Pool
- Exterior Construction
- Plaster
- Roof
- Composition
- Garage Spaces Total
- 3
- Sewer
- Public Sewer
- Water
- Public
- School District
- Garden Grove Unified
- Elementary School
- Barker
- Middle School
- Bell Intermediate
- High School
- Pacifica
- Interior Features
- Block Walls, Cathedral Ceiling(s), High Ceilings, Pantry, Pull Down Attic Stairs, Quartz Counters, Stone Counters, Recessed Lighting, Two Story Ceilings, All Bedrooms Up, Multiple Primary Suites, Primary Suite, Walk-In Closet(s)
- Attached Structure
- Detached
- Number Of Units Total
- 1
Listing courtesy of Listing Agent: Jennifer Tackney (TeamTackney@gmtrealestate.com) from Listing Office: GMT Real Estate.
Listing sold by Lily Campbell from First Team Real Estate
Mortgage Calculator
Based on information from California Regional Multiple Listing Service, Inc. as of . This information is for your personal, non-commercial use and may not be used for any purpose other than to identify prospective properties you may be interested in purchasing. Display of MLS data is usually deemed reliable but is NOT guaranteed accurate by the MLS. Buyers are responsible for verifying the accuracy of all information and should investigate the data themselves or retain appropriate professionals. Information from sources other than the Listing Agent may have been included in the MLS data. Unless otherwise specified in writing, Broker/Agent has not and will not verify any information obtained from other sources. The Broker/Agent providing the information contained herein may or may not have been the Listing and/or Selling Agent.