1161 Ravencrest Road, North Tustin, CA 92705
- $1,753,000
- 4
- BD
- 4
- BA
- 2,281
- SqFt
- Sold Price
- $1,753,000
- List Price
- $1,799,000
- Closing Date
- Sep 24, 2025
- Status
- CLOSED
- MLS#
- PW25137678
- Year Built
- 1961
- Bedrooms
- 4
- Bathrooms
- 4
- Living Sq. Ft
- 2,281
- Lot Size
- 10,200
- Acres
- 0.23
- Lot Location
- Front Yard, Lawn, Landscaped, Yard
- Days on Market
- 81
- Property Type
- Single Family Residential
- Property Sub Type
- Single Family Residence
- Stories
- Two Levels
Property Description
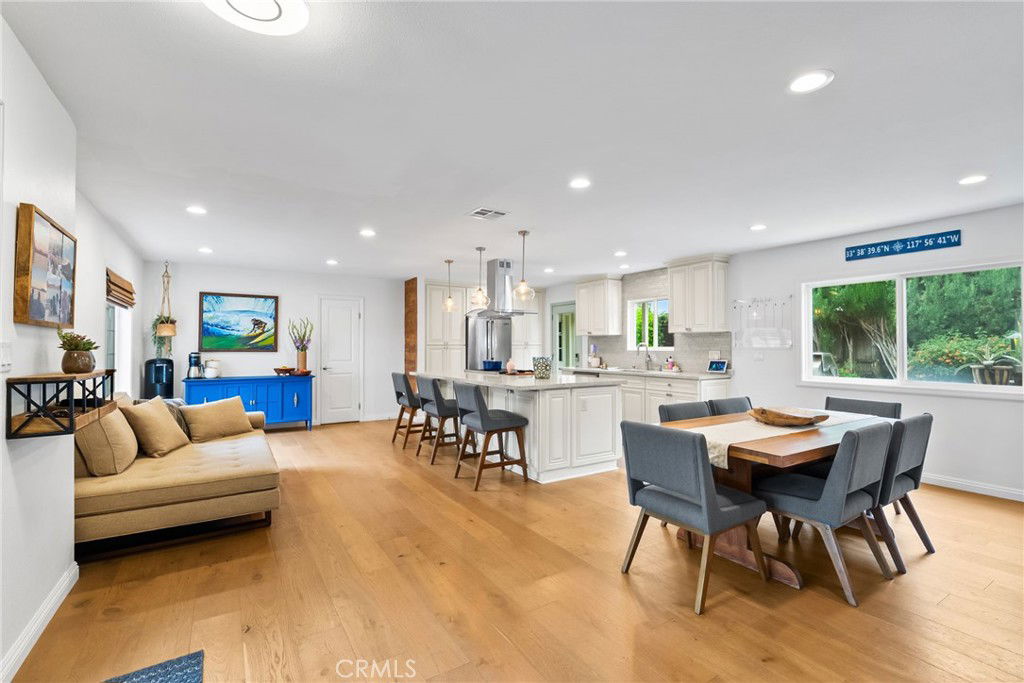
PRICE REDUCED!!!Located in the heart of a peaceful, tree-lined street, this charming Colonial-style pool home immediately captures your attention with its timeless curb appeal and quiet setting. Thoughtfully updated and full of character, 1161 Ravencrest Road offers 4 bedrooms, 3.5 baths, and 2,281 sq. ft. of stylish living space - this includes a MAIN FLOOR EN SUITE BEDROOM. The property sits on a generous 10,200 sq. ft. FLAT LOT WITH GENEROUS SIDE YARDS AND SPACE FOR AN ADU, RV, OR STORAGE. Inside, engineered wood floors extend throughout the entire home, with tile in the bathrooms, creating a warm and welcoming vibe from the moment you walk in. The GOURMET KITCHEN serves as the centerpiece of the home, featuring custom cabinetry, quartz countertops, a large eating island, and stainless steel appliances. It opens to a cozy sitting area and a dining space, both warmed by a DUAL SIDED FIREPLACE —perfect for everything from everyday meals to festive gatherings. The family room shares this fireplace and opens to the backyard through sliding patio doors, beautifully blending indoor and outdoor living. A MAIN LEVEL BEDROOM AND BATH ADD CONVENIENCE AND FLEXIBILITY for guests, multi-generational living, or a home office. Upstairs, you’ll find three additional bedrooms, including a spacious primary suite and two secondary bedrooms connected by a Jack-and-Jill bathroom—a thoughtful layout ideal for families of all sizes. Step outside and enjoy your own private oasis. The RESORT STYLE BACKYARD was made for entertaining, with a sparkling pool, built-in BBQ and smoker, grassy play area, multiple patios, and plenty of room for gardening. Whether you're hosting pool parties, summer cookouts, or simply relaxing under the stars, this space is ready to impress. The home also includes a long list of updates for peace of mind: a TANKLESS WATER HEATER, PEX REPIPING, ROOF INSTALLED IN 2022 WITH 2" INSULATION BOARDS, and a modern irrigation system. Best of all, you’re just minutes from three TOP RATED, AWARD WINNING TUSTIN SCHOOLS - Red Hill Elementary, Hewes Middle School, and Foothill High. With its classic charm, thoughtful upgrades, and unbeatable location, this home is the perfect mix of function, fun, and forever-home energy. Come take a look—you’ll fall in love!
/u.realgeeks.media/ericengelbert/Realtor-Orange-County.png)
Additional Information
- Appliances
- Microwave, Range Hood
- Pool
- Yes
- Pool Description
- Private
- Fireplace Description
- Family Room, See Through
- Heat
- Central
- Cooling
- Yes
- Cooling Description
- Central Air
- View
- None
- Garage Spaces Total
- 2
- Sewer
- Public Sewer
- Water
- Public
- School District
- Tustin Unified
- Elementary School
- Red Hill
- Middle School
- Hewes
- High School
- Foothill
- Interior Features
- Breakfast Bar, Recessed Lighting, Main Level Primary
- Attached Structure
- Detached
- Number Of Units Total
- 1
Listing courtesy of Listing Agent: Dean O'Dell (dean@theodellgroup.com) from Listing Office: Seven Gables Real Estate.
Listing sold by Robert Mackertichian from Compass
Mortgage Calculator
Based on information from California Regional Multiple Listing Service, Inc. as of . This information is for your personal, non-commercial use and may not be used for any purpose other than to identify prospective properties you may be interested in purchasing. Display of MLS data is usually deemed reliable but is NOT guaranteed accurate by the MLS. Buyers are responsible for verifying the accuracy of all information and should investigate the data themselves or retain appropriate professionals. Information from sources other than the Listing Agent may have been included in the MLS data. Unless otherwise specified in writing, Broker/Agent has not and will not verify any information obtained from other sources. The Broker/Agent providing the information contained herein may or may not have been the Listing and/or Selling Agent.