2018 Anaheim Avenue, Costa Mesa, CA 92627
- $1,280,000
- 3
- BD
- 3
- BA
- 1,375
- SqFt
- Sold Price
- $1,280,000
- List Price
- $1,300,000
- Closing Date
- Aug 15, 2025
- Status
- CLOSED
- MLS#
- PW25104747
- Year Built
- 1955
- Bedrooms
- 3
- Bathrooms
- 3
- Living Sq. Ft
- 1,375
- Lot Size
- 6,534
- Acres
- 0.15
- Lot Location
- 0-1 Unit/Acre, Yard
- Days on Market
- 66
- Property Type
- Single Family Residential
- Style
- Traditional
- Property Sub Type
- Single Family Residence
- Stories
- One Level
- Neighborhood
- Other
Property Description
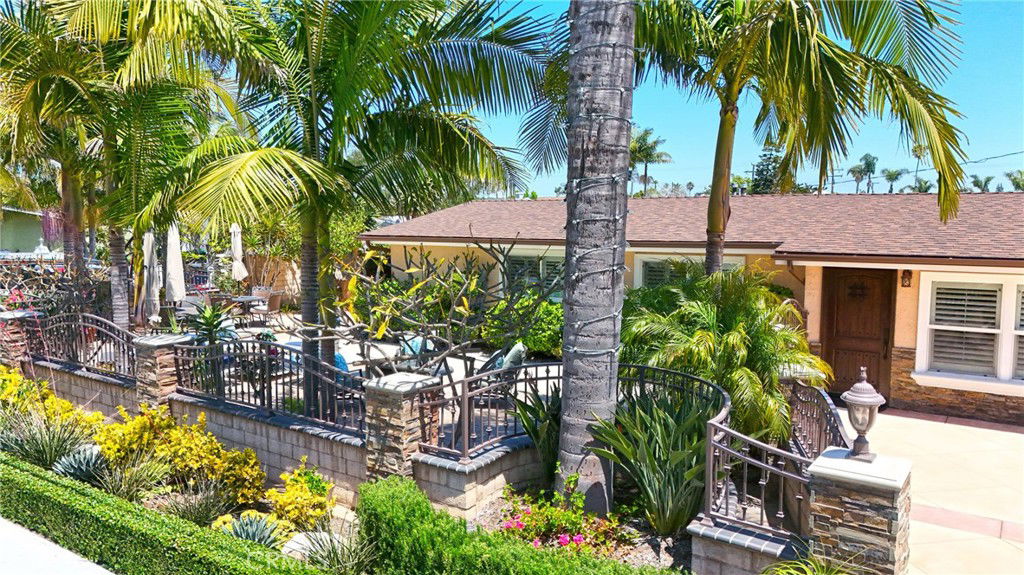
Beautifully Upgraded Single-Level Corner Lot Home in a Prime Costa Mesa location! Situated on a spacious 6,535 square foot corner lot, this charming home offers 1,375 square feet of luxurious living space, including 3 bedrooms, 2.5 bathrooms, and a convenient 2-car attached garage. Step through the custom solid wood front door, featuring a classic speak easy, and into a home brimming with stylish upgrades and elegance. The stunning kitchen, remodeled in 2010, is a culinary enthusiast's dream, boasting custom cabinetry with glass accented doors and a convenient desk area, top-of-the-line stainless steel appliances including a Viking six-burner stovetop and oven, a beverage fridge, a built-in Kitchen Aid refrigerator, a Bosch dishwasher, a microwave, and a sleek vent hood. The kitchen also features a stainless steel sink, a bright bay window, recessed lighting, an elegant chandelier and beautiful granite countertops with a large island with bar seating. The inviting family room is filled with natural light and features plantation shutters and soaring vaulted ceilings. The primary bedroom offers a tranquil retreat with plantation shutters, mirrored wardrobe closet doors, and dual closets for ample storage. The en-suite primary bathroom is a luxurious oasis with a marble-topped vanity and backsplash, marble steps leading to a relaxing Jacuzzi tub, and a large marble shower with dual shower heads and a comfortable bench seat. The additional bedrooms are equally well-appointed with vaulted ceilings, a ceiling fan or chandelier, mirrored wardrobe doors, and plantation shutters. The second bathroom showcases beautiful marble flooring, a marble-topped vanity, and a tub/shower combo with elegant marble accents and mosaic inlays, all complemented by updated fixtures. A convenient third bathroom is a powder room for guests. Other significant upgrades/amenities include beautiful hardwood floors throughout the main living areas, energy-efficient double-pane windows, a newer roof, water heater and HVAC system, and a spacious inside laundry room with sink. The backyard boasts an Alumawood covered patio, charming pavers, a covered bar area perfect for entertaining and a convenient shed for storage. A corner trellis adorned with party lights creates a delightful ambiance for outdoor dining. The front yard offers mature palm trees and a welcoming wrap-around design with more pavers and inviting sitting areas, all enclosed by an iron gate with stacked stone columns.
/u.realgeeks.media/ericengelbert/Realtor-Orange-County.png)
Additional Information
- Appliances
- Dishwasher, Gas Cooktop
- Pool Description
- None
- Heat
- Central
- Cooling
- Yes
- Cooling Description
- Central Air
- View
- None
- Exterior Construction
- Stucco
- Patio
- Covered, Wrap Around
- Roof
- Composition
- Garage Spaces Total
- 2
- Sewer
- Public Sewer
- Water
- Public
- School District
- Newport Mesa Unified
- Middle School
- Tewinkle
- High School
- Estancia
- Interior Features
- Breakfast Bar, Ceiling Fan(s), Granite Counters, Open Floorplan, All Bedrooms Down, Bedroom on Main Level, Main Level Primary
- Attached Structure
- Detached
- Number Of Units Total
- 1
Listing courtesy of Listing Agent: Matt Luke (matt@majorleaguesocal.com) from Listing Office: Major League Properties.
Listing sold by Kyle Flagg from Pacific Sotheby's Int'l Realty
Mortgage Calculator
Based on information from California Regional Multiple Listing Service, Inc. as of . This information is for your personal, non-commercial use and may not be used for any purpose other than to identify prospective properties you may be interested in purchasing. Display of MLS data is usually deemed reliable but is NOT guaranteed accurate by the MLS. Buyers are responsible for verifying the accuracy of all information and should investigate the data themselves or retain appropriate professionals. Information from sources other than the Listing Agent may have been included in the MLS data. Unless otherwise specified in writing, Broker/Agent has not and will not verify any information obtained from other sources. The Broker/Agent providing the information contained herein may or may not have been the Listing and/or Selling Agent.