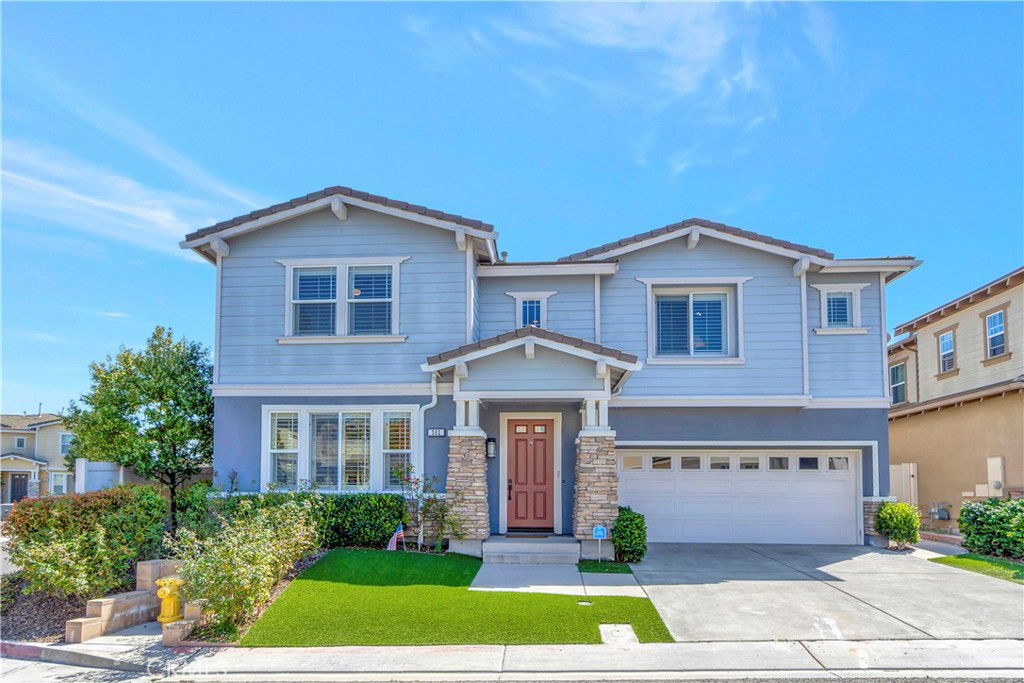
302 Summit Crest Drive, Lake Forest, CA 92630
- $1,670,000
- 5
- BD
- 4
- BA
- 3,016
- SqFt
- Sold Price
- $1,670,000
- List Price
- $1,699,999
- Closing Date
- Nov 25, 2025
- Status
- CLOSED
- MLS#
- PW25063568
- Year Built
- 2010
- Bedrooms
- 5
- Bathrooms
- 4
- Living Sq. Ft
- 3,016
- Lot Size
- 4,430
- Acres
- 0.10
- Lot Location
- Back Yard, Corner Lot, Front Yard, Landscaped
- Days on Market
- 208
- Property Type
- Single Family Residential
- Style
- Contemporary
- Property Sub Type
- Single Family Residence
- Stories
- Two Levels
Property Description
PRICE REDUCED AGAIN! Located atop this private community of only 29 homes stands the masterpiece of Summit Crest. Built in 2010 and meticulously upgraded in 2022/2023 this home is showroom worthy. High end manufactured wood flooring throughout the expansive 3,016 square foot living area (no carpets), new light and bright family kitchen with stainless steel appliances and finishes that will WOW your guests, open floor plan keeps everyone engaged, large dining area off the spacious family room for those special occassions, downstairs 5th bedroom currently used as office with built in bookcase, a full bathroom, plantation shutters, window casings, crown molding, built in entertainment center, cozy fireplace, and surround sound audio. I'm out of breath and that is just the downstairs living area. Up the staircase with custom banister you enter a spacious hallway area with built in desk area and large custom linen cabinets. Two guest bedrooms with a jack and jill bathroom features dual sinks and tile surround bath & shower. An ensuite the size of a two car garage with a walkin closet. And then there is the privately located master suite with a spa-like bathroom and custom built walk in closet. Finally an upstairs laundry room with sink and cabinets for convenience. Low maintanence landscape and hardsacpe includes artificial turf front & back, and a bonus BBQ center for outdoor entertaining. You have to see this home with your own two eyes. Run don't walk!
/u.realgeeks.media/ericengelbert/Realtor-Orange-County.png)
Additional Information
- HOA
- 234
- Frequency
- Monthly
- Association Amenities
- Playground
- Appliances
- 6 Burner Stove, Convection Oven, Double Oven, Dishwasher, Free-Standing Range, Disposal, Gas Range, Ice Maker, Microwave, Range Hood, Vented Exhaust Fan
- Pool Description
- None
- Fireplace Description
- Family Room, Gas Starter, Great Room
- Heat
- Central
- Cooling
- Yes
- Cooling Description
- Central Air
- View
- Mountain(s), Peek-A-Boo
- Exterior Construction
- Stucco, Vertical Siding, Wood Siding
- Patio
- Stone
- Roof
- Concrete, Fire Proof
- Garage Spaces Total
- 2
- Sewer
- Public Sewer
- Water
- Public
- School District
- Saddleback Valley Unified
- Interior Features
- Breakfast Bar, Built-in Features, Ceiling Fan(s), Crown Molding, Separate/Formal Dining Room, Open Floorplan, Pantry, All Bedrooms Up, Jack and Jill Bath, Walk-In Closet(s)
- Attached Structure
- Detached
- Number Of Units Total
- 1
Listing courtesy of Listing Agent: Jerry Bohuslavizki (jerry@superiorhomesonline.com) from Listing Office: Superior Homes Realty.
Listing sold by Jerry Bohuslavizki from Superior Homes Realty
Mortgage Calculator
Based on information from California Regional Multiple Listing Service, Inc. as of . This information is for your personal, non-commercial use and may not be used for any purpose other than to identify prospective properties you may be interested in purchasing. Display of MLS data is usually deemed reliable but is NOT guaranteed accurate by the MLS. Buyers are responsible for verifying the accuracy of all information and should investigate the data themselves or retain appropriate professionals. Information from sources other than the Listing Agent may have been included in the MLS data. Unless otherwise specified in writing, Broker/Agent has not and will not verify any information obtained from other sources. The Broker/Agent providing the information contained herein may or may not have been the Listing and/or Selling Agent.