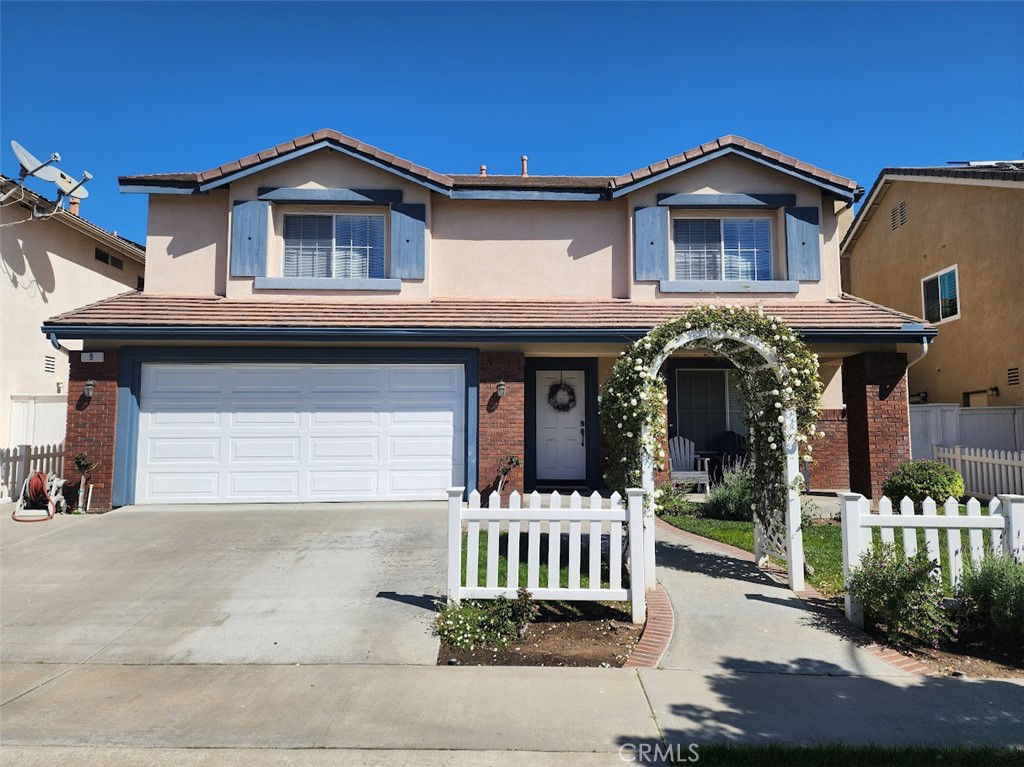
9 Calais, Irvine, CA 92602
- $1,900,000
- 5
- BD
- 3
- BA
- 2,876
- SqFt
- Sold Price
- $1,900,000
- List Price
- $1,998,000
- Closing Date
- Sep 08, 2025
- Status
- CLOSED
- MLS#
- PW25057303
- Year Built
- 2001
- Bedrooms
- 5
- Bathrooms
- 3
- Living Sq. Ft
- 2,876
- Lot Size
- 5,579
- Acres
- 0.13
- Lot Location
- 0-1 Unit/Acre, Bluff, Cul-De-Sac, Front Yard, Sprinklers In Rear, Lawn, Near Park, Sprinklers Timer, Sprinklers On Side, Sprinkler System, Yard
- Days on Market
- 146
- Property Type
- Single Family Residential
- Style
- Traditional
- Property Sub Type
- Single Family Residence
- Stories
- Two Levels
- Neighborhood
- Concord (Conc)
Property Description
Nestled in the highly desirable community of West Irvine Pointe, this beautiful residence offers a harmonious blend of comfort, style, and functionality. The thoughtfully designed floor plan features an open, airy ambiance enhanced by abundant natural light. Formal living areas seamlessly complement the inviting great room, where the family room and kitchen converge in an ideal space for everyday living and entertaining. Rich Kähr Swedish hardwood flooring lends warmth and elegance, while crown molding throughout the main level adds a refined touch. The home boasts four generously sized bedrooms, three of which include walk-in closets. The expansive primary suite is a private retreat, complete with a luxurious bath featuring a soaking tub, separate shower, and sweeping views of the hills, park, and nearby elementary school. Outdoors, a tranquil backyard offers a charming patio and lush lawn—perfect for relaxing or entertaining guests. Residents of West Irvine Pointe enjoy access to exceptional amenities, including a sparkling swimming pool, spa, barbecue and picnic areas, scenic parks, tennis courts, and playgrounds. Conveniently located near premier shopping, major transportation routes, and award-winning schools, this home presents an unparalleled lifestyle opportunity. Great Value
/u.realgeeks.media/ericengelbert/Realtor-Orange-County.png)
Additional Information
- HOA
- 86
- Frequency
- Monthly
- Association Amenities
- Barbecue, Picnic Area, Playground, Pickleball, Pool, Tennis Court(s)
- Appliances
- Dishwasher, Free-Standing Range, Disposal, Gas Oven, Gas Range, Microwave, Water To Refrigerator
- Pool Description
- Association
- Fireplace Description
- Family Room
- Heat
- Forced Air, Fireplace(s)
- Cooling
- Yes
- Cooling Description
- Central Air
- View
- Park/Greenbelt, Hills, Peek-A-Boo
- Patio
- Concrete, Front Porch
- Garage Spaces Total
- 2
- Sewer
- Public Sewer
- Water
- Public
- School District
- Tustin Unified
- Elementary School
- Myford
- Middle School
- Pioneer
- High School
- Beckman
- Interior Features
- Crown Molding, Eat-in Kitchen, High Ceilings, Open Floorplan, Pantry, Recessed Lighting, Tile Counters, All Bedrooms Up, Primary Suite, Walk-In Pantry, Walk-In Closet(s)
- Attached Structure
- Detached
- Number Of Units Total
- 1
Listing courtesy of Listing Agent: David Kelley (dkrelo@aol.com) from Listing Office: BHHS CA Properties.
Listing sold by Regina Singh from Elevate by Mantra
Mortgage Calculator
Based on information from California Regional Multiple Listing Service, Inc. as of . This information is for your personal, non-commercial use and may not be used for any purpose other than to identify prospective properties you may be interested in purchasing. Display of MLS data is usually deemed reliable but is NOT guaranteed accurate by the MLS. Buyers are responsible for verifying the accuracy of all information and should investigate the data themselves or retain appropriate professionals. Information from sources other than the Listing Agent may have been included in the MLS data. Unless otherwise specified in writing, Broker/Agent has not and will not verify any information obtained from other sources. The Broker/Agent providing the information contained herein may or may not have been the Listing and/or Selling Agent.