26606 Guadiana, Mission Viejo, CA 92691
- $875,000
- 3
- BD
- 3
- BA
- 1,943
- SqFt
- Sold Price
- $875,000
- List Price
- $945,000
- Closing Date
- Sep 04, 2025
- Status
- CLOSED
- MLS#
- PW25046817
- Year Built
- 1976
- Bedrooms
- 3
- Bathrooms
- 3
- Living Sq. Ft
- 1,943
- Lot Size
- 2,730
- Acres
- 0.06
- Lot Location
- 0-1 Unit/Acre
- Days on Market
- 93
- Property Type
- Single Family Residential
- Style
- Traditional
- Property Sub Type
- Single Family Residence
- Stories
- Three Or More Levels
- Neighborhood
- La Mancha (Pud) (Lm)
Property Description
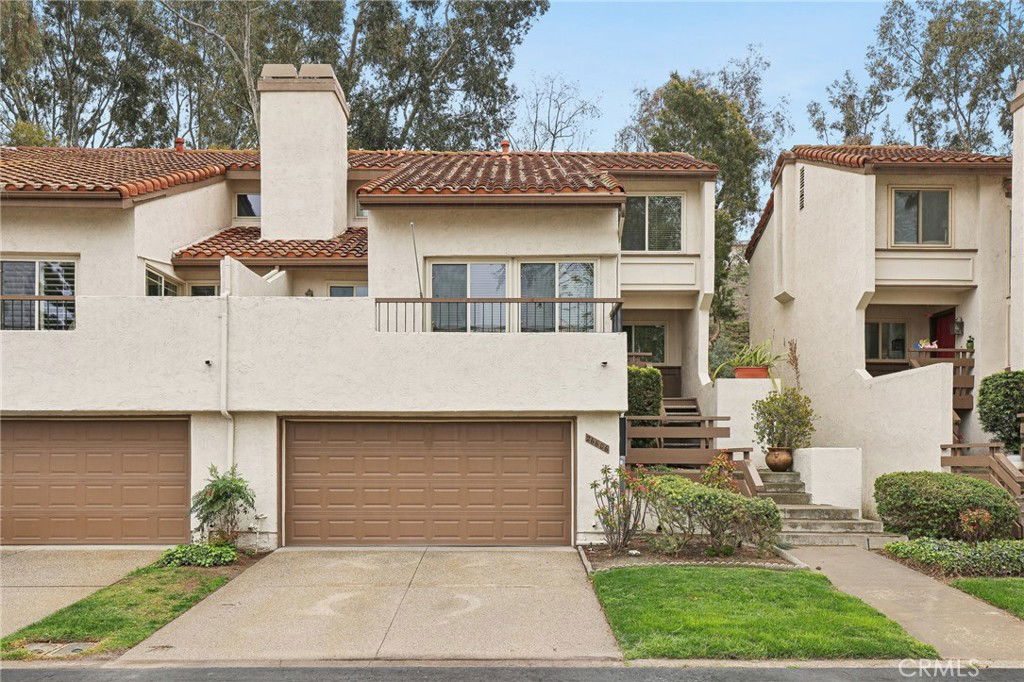
Welcome to 26606 Guadiana - Nestled in the desirable La Mancha Community of Mission Viejo, this stunning tri-level home offers the perfect blend of comfort, style, and modern upgrades. Adjacent to the prestigious Mission Viejo Country Club, this residence showcases pride of ownership with its well-maintained interior and thoughtful enhancements. Step inside to find beautiful wood flooring on the main level, leading to a bright and open living space that seamlessly flows to a tranquil patio—ideal for relaxing or entertaining. This three-bedroom, three-bathroom home features a spacious primary suite with its own private balcony, creating a peaceful retreat. The ensuite bathroom boasts a modernized shower and tub, upgraded in 2020. An additional well-sized bedroom and full bathroom complete the upper level. The lower level offers a versatile third bedroom and full bathroom, perfect for guests, a home office, or multi-generational living. Significant upgrades add to this home’s efficiency and value, including PEX piping throughout (2021), a newer water heater, and a brand-new electrical panel (2024). Additionally, the home is equipped with a Tesla leased solar system and battery (2024), providing enhanced energy efficiency and backup power for peace of mind. With its prime location, mechanical updates, and energy-saving features, this home is a rare find in an established community known for its scenic surroundings and convenient access to shopping, dining, and major freeways. Don’t miss the opportunity to make this exceptional home yours!
/u.realgeeks.media/ericengelbert/Realtor-Orange-County.png)
Additional Information
- HOA
- 600
- Frequency
- Monthly
- Second HOA
- $170
- Association Amenities
- Maintenance Grounds, Picnic Area, Pool
- Appliances
- Dishwasher, Gas Oven, Gas Water Heater, Microwave, Refrigerator, Water Heater
- Pool Description
- Community, In Ground, Association
- Fireplace Description
- Gas Starter, Living Room
- Heat
- Central, Forced Air
- Cooling
- Yes
- Cooling Description
- Central Air
- View
- Park/Greenbelt, Neighborhood
- Exterior Construction
- Stucco
- Patio
- Deck, Patio, Wood
- Roof
- Tile
- Garage Spaces Total
- 2
- Sewer
- Public Sewer
- Water
- Public
- School District
- Capistrano Unified
- Elementary School
- Viejo
- Middle School
- Newhart
- High School
- Capistrano Valley
- Interior Features
- Balcony, Cathedral Ceiling(s), Eat-in Kitchen, Quartz Counters
- Attached Structure
- Attached
- Number Of Units Total
- 1
Listing courtesy of Listing Agent: Todd Yamasaki (tyamasaki15@gmail.com) from Listing Office: RE/MAX New Dimension.
Listing sold by Todd Yamasaki from RE/MAX New Dimension
Mortgage Calculator
Based on information from California Regional Multiple Listing Service, Inc. as of . This information is for your personal, non-commercial use and may not be used for any purpose other than to identify prospective properties you may be interested in purchasing. Display of MLS data is usually deemed reliable but is NOT guaranteed accurate by the MLS. Buyers are responsible for verifying the accuracy of all information and should investigate the data themselves or retain appropriate professionals. Information from sources other than the Listing Agent may have been included in the MLS data. Unless otherwise specified in writing, Broker/Agent has not and will not verify any information obtained from other sources. The Broker/Agent providing the information contained herein may or may not have been the Listing and/or Selling Agent.