23412 Pacific Park Dr Unit 35k, Aliso Viejo, CA 92656
- $648,888
- 2
- BD
- 2
- BA
- 1,122
- SqFt




- List Price
- $648,888
- Status
- ACTIVE
- MLS#
- OC26188342
- Year Built
- 1990
- Bedrooms
- 2
- Bathrooms
- 2
- Living Sq. Ft
- 1,122
- Days on Market
- 6
- Property Type
- Condo
- Property Sub Type
- Condominium
- Stories
- One Level
- Neighborhood
- Canyon Villas (Canv)
Property Description
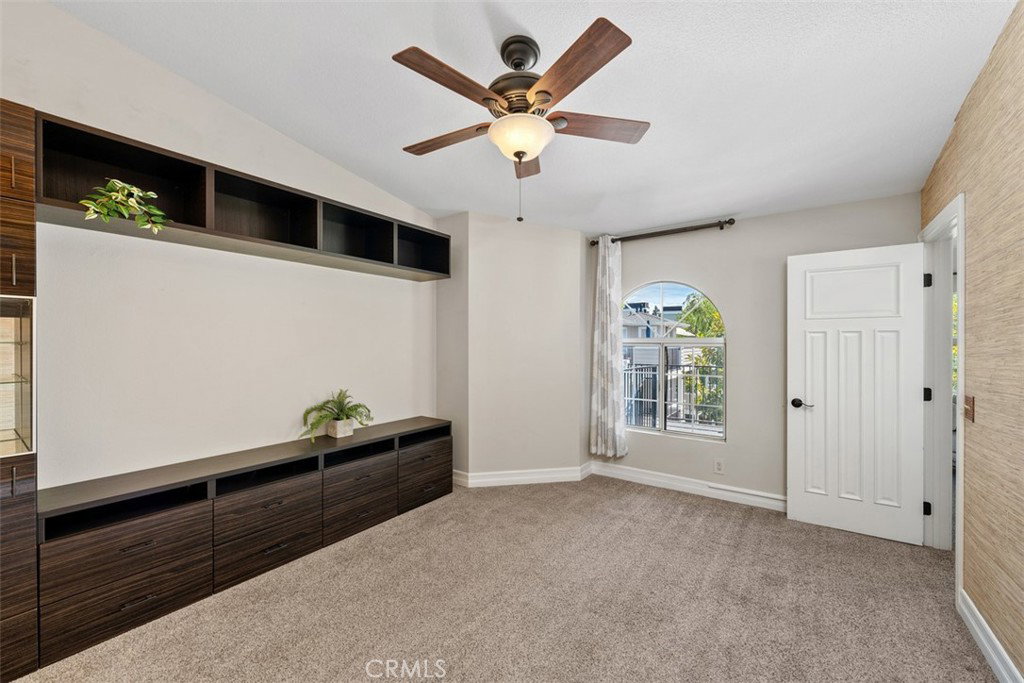
Exceptional value in the highly desirable gated Canyon Villas community of Aliso Viejo! Welcome to this bright and private upper-level residence featuring vaulted ceilings, abundant natural light, and no neighbors above. Offering approximately 1,122 square feet of thoughtfully designed living space, this home features two spacious en-suite bedrooms, each with oversized walk-in closets and additional built-in storage. The open-concept living and dining areas create an inviting atmosphere and flow seamlessly to a private balcony with a dedicated laundry area. The property also includes a detached one-car garage and an additional assigned parking space for added convenience. Residents enjoy the security and peace of mind of a gated community, along with resort-style amenities including a pool, spa, fitness center, and clubhouse. Ideally located near shopping, dining, parks, scenic trails, Costco, and with convenient access to the 73 Toll Road and nearby freeways, this home offers an exceptional blend of comfort, convenience, and Southern California lifestyle. For added buyer confidence, seller disclosures and property reports are available for review. With its desirable upper-level location, spacious layout, abundant storage, and attractive seller incentive, this residence presents an excellent opportunity to own in one of Aliso Viejo’s most sought-after communities.
/u.realgeeks.media/ericengelbert/Realtor-Orange-County.png)
Additional Information
- HOA
- 572
- Frequency
- Monthly
- Second HOA
- $110
- Association Amenities
- Clubhouse, Fitness Center, Pool, Spa/Hot Tub
- Appliances
- Dishwasher, Disposal, Gas Oven, Microwave, Refrigerator
- Pool Description
- Community, Association
- Fireplace Description
- Family Room, Gas
- Cooling
- Yes
- Cooling Description
- Central Air
- View
- Neighborhood, Trees/Woods
- Garage Spaces Total
- 1
- Sewer
- Public Sewer
- Water
- Public
- School District
- Capistrano Unified
- Interior Features
- Built-in Features, Balcony, Ceiling Fan(s), High Ceilings, Open Floorplan, Multiple Primary Suites, Primary Suite, Walk-In Closet(s)
- Attached Structure
- Attached
- Number Of Units Total
- 1
Listing courtesy of Listing Agent: Haniyeh Poshtareh (h.poshtareh@gmail.com) from Listing Office: Bullock Russell RE Services.
Mortgage Calculator
Based on information from California Regional Multiple Listing Service, Inc. as of . This information is for your personal, non-commercial use and may not be used for any purpose other than to identify prospective properties you may be interested in purchasing. Display of MLS data is usually deemed reliable but is NOT guaranteed accurate by the MLS. Buyers are responsible for verifying the accuracy of all information and should investigate the data themselves or retain appropriate professionals. Information from sources other than the Listing Agent may have been included in the MLS data. Unless otherwise specified in writing, Broker/Agent has not and will not verify any information obtained from other sources. The Broker/Agent providing the information contained herein may or may not have been the Listing and/or Selling Agent.