11625 Maynard Avenue, Tustin, CA 92782
- $1,689,900
- 4
- BD
- 4
- BA
- 2,136
- SqFt




- List Price
- $1,689,900
- Status
- ACTIVE
- MLS#
- OC26181822
- Year Built
- 1999
- Bedrooms
- 4
- Bathrooms
- 4
- Living Sq. Ft
- 2,136
- Lot Size
- 4,000
- Acres
- 0.09
- Lot Location
- Front Yard, Sprinkler System
- Days on Market
- 15
- Property Type
- Single Family Residential
- Property Sub Type
- Single Family Residence
- Stories
- Two Levels
- Neighborhood
- Sedona (Sedo)
Property Description
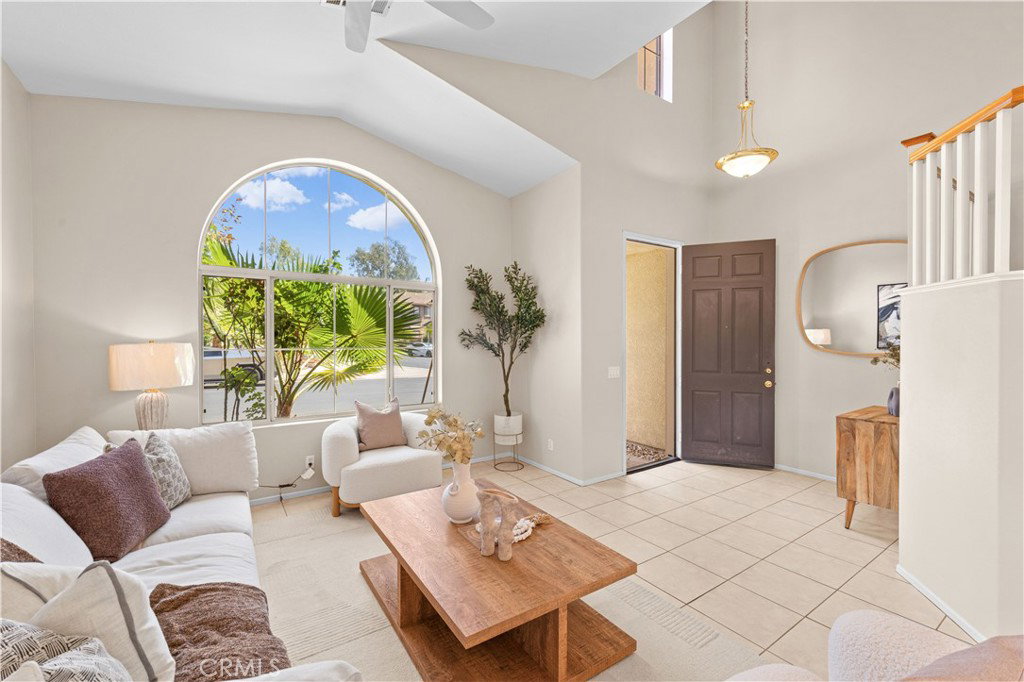
Welcome to this beautifully appointed residence located in the highly desirable gated Sedona community of Tustin Ranch. Featuring soaring ceilings, dramatic arched windows, abundant natural light, and an open and airy floor plan, this home offers an inviting combination of elegance, comfort, and functionality. Upon entry, the impressive high ceilings and oversized arched windows create a bright and spacious atmosphere throughout the living and dining areas, complemented by recessed lighting in the main-level living spaces. The spacious kitchen features white cabinetry, granite countertops, a large center island, and ample storage and workspace, and flows seamlessly into the family room, highlighted by beautiful arched windows and a cozy fireplace. Sliding glass doors open directly to the backyard, creating an effortless indoor-outdoor connection perfect for everyday living and entertaining. One of the home’s most desirable features is the downstairs bedroom with its own en-suite bathroom, ideal for guests, extended family, or a private home office, while a separate powder room provides additional convenience for visitors. Upstairs, you’ll find three additional bedrooms, including a spacious primary suite with a well-appointed bathroom featuring a dual-sink vanity and a walk-in closet with built-in organizers. The upstairs hallway also features a convenient built-in desk, creating a functional space for studying, working from home, or everyday organization. Newer flooring throughout the second level adds to the home’s fresh and inviting feel. The private backyard offers generous space for outdoor dining, entertaining, and relaxation while providing a peaceful sense of privacy. Ideally located near award-winning Tustin Unified schools, Peters Canyon Regional Park, The Market Place, Tustin Ranch Golf Club, premier shopping and dining, and convenient freeway access, this exceptional home offers a wonderful opportunity to enjoy the best of Tustin Ranch living.
/u.realgeeks.media/ericengelbert/Realtor-Orange-County.png)
Additional Information
- HOA
- 186
- Frequency
- Monthly
- Association Amenities
- Barbecue, Pool, Spa/Hot Tub
- Appliances
- Built-In Range, Dishwasher, Gas Cooktop, Gas Oven, Gas Range, Gas Water Heater
- Pool Description
- Association
- Fireplace Description
- Family Room
- Heat
- Central
- Cooling
- Yes
- Cooling Description
- Central Air
- View
- None
- Garage Spaces Total
- 2
- Sewer
- Public Sewer
- Water
- Public
- School District
- Tustin Unified
- Elementary School
- Peters Canyon
- Middle School
- Pioneer
- High School
- Beckman
- Interior Features
- Breakfast Bar, Ceiling Fan(s), Granite Counters, High Ceilings, Bedroom on Main Level, Wine Cellar, Walk-In Closet(s)
- Attached Structure
- Detached
- Number Of Units Total
- 1
Listing courtesy of Listing Agent: Jessica Zhang (jessicazhang861@gmail.com) from Listing Office: Universal Elite Inc..
Mortgage Calculator
Based on information from California Regional Multiple Listing Service, Inc. as of . This information is for your personal, non-commercial use and may not be used for any purpose other than to identify prospective properties you may be interested in purchasing. Display of MLS data is usually deemed reliable but is NOT guaranteed accurate by the MLS. Buyers are responsible for verifying the accuracy of all information and should investigate the data themselves or retain appropriate professionals. Information from sources other than the Listing Agent may have been included in the MLS data. Unless otherwise specified in writing, Broker/Agent has not and will not verify any information obtained from other sources. The Broker/Agent providing the information contained herein may or may not have been the Listing and/or Selling Agent.