33462 Spinnaker Drive S, Dana Point, CA 92629
- $2,500,000
- 3
- BD
- 2
- BA
- 1,262
- SqFt




- List Price
- $2,500,000
- Status
- ACTIVE
- MLS#
- OC26167636
- Year Built
- 1972
- Bedrooms
- 3
- Bathrooms
- 2
- Living Sq. Ft
- 1,262
- Lot Size
- 5,500
- Acres
- 0.13
- Lot Location
- Corner Lot, Front Yard, Sprinklers In Front
- Days on Market
- 44
- Property Type
- Single Family Residential
- Property Sub Type
- Single Family Residence
- Stories
- One Level
- Neighborhood
- Townhomes-Seaterrace (N.S.) (Nst)
Property Description
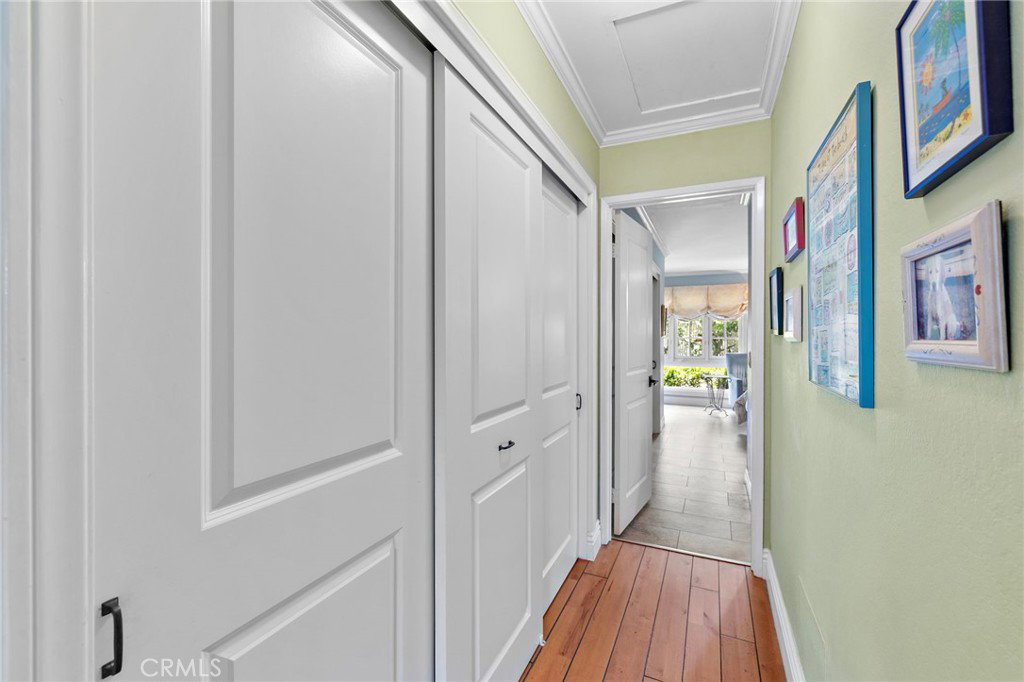
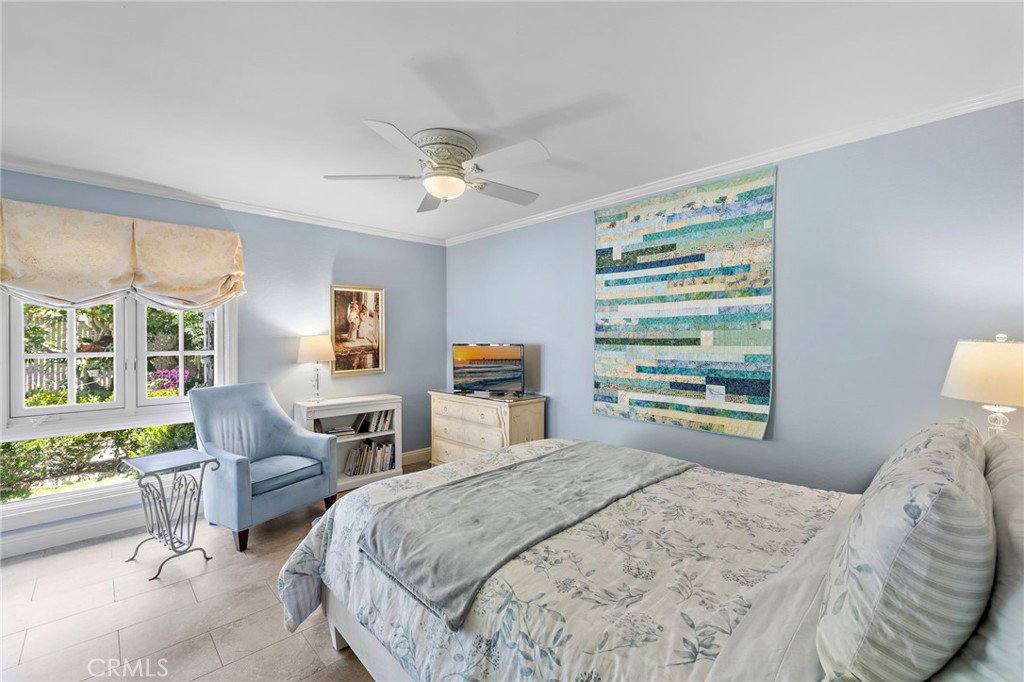
Beautifully remodeled single-story home situated on one of the largest lots in the sought-after Sea Terrace neighborhood of Niguel Shores. Set on a desirable corner lot of approximately 5,500 square feet, this inviting three-bedroom, two-bathroom residence offers a warm, refined atmosphere with hardwood flooring, crown molding, French doors, wood-wrapped casement windows, and a convenient butler’s pantry. Recent improvements include a new roof, new air-conditioning system, and new HardiePlank siding, providing added comfort, durability, and peace of mind. The outdoor spaces are a true highlight. The spacious rear yard features a beautifully maintained garden lovingly cultivated by the owners, along with a garden shed and a large covered patio equipped with heaters and a ceiling fan—an ideal setting for year-round outdoor dining, entertaining, and relaxation. A welcoming front courtyard with an outdoor shower adds to the home’s distinctive coastal appeal. Additional features include an attached two-car garage and a long driveway providing generous off-street parking. Niguel Shores is one of Dana Point’s most desirable guard-gated coastal communities, offering residents exclusive beach access, a spectacular oceanfront bluff, a community clubhouse, and an impressive array of recreational amenities, including pickleball and tennis courts, a Junior Olympic-size pool, hot tub, bocce ball, sport court, playground, and scenic walking paths. An active calendar of neighborhood events and social activities adds to the exceptional community lifestyle. Ideally located near Dana Point Harbor, shopping, dining, and the renowned Ritz-Carlton, Laguna Niguel and Waldorf Astoria Monarch Beach Resort & Club, Niguel Shores offers an exceptional coastal lifestyle.
/u.realgeeks.media/ericengelbert/Realtor-Orange-County.png)
Additional Information
- HOA
- 415
- Frequency
- Monthly
- Second HOA
- $30
- Association Amenities
- Bocce Court, Clubhouse, Controlled Access, Sport Court, Meeting Room, Management, Picnic Area, Playground, Pickleball, Pool, Pet Restrictions, Guard, Spa/Hot Tub, Security, Tennis Court(s)
- Appliances
- Dishwasher, Electric Range, Disposal, Gas Water Heater, Microwave, Refrigerator, Range Hood, Dryer, Washer
- Pool Description
- Association
- Fireplace Description
- Family Room, Gas
- Heat
- Central, Natural Gas
- Cooling
- Yes
- Cooling Description
- Central Air, Electric
- View
- None
- Roof
- Concrete
- Garage Spaces Total
- 2
- Sewer
- Public Sewer
- School District
- Capistrano Unified
- Interior Features
- All Bedrooms Down
- Attached Structure
- Attached
- Number Of Units Total
- 1
Listing courtesy of Listing Agent: John Yocca (john@johnyocca.com) from Listing Office: Berkshire Hathaway HomeService.
Mortgage Calculator
Based on information from California Regional Multiple Listing Service, Inc. as of . This information is for your personal, non-commercial use and may not be used for any purpose other than to identify prospective properties you may be interested in purchasing. Display of MLS data is usually deemed reliable but is NOT guaranteed accurate by the MLS. Buyers are responsible for verifying the accuracy of all information and should investigate the data themselves or retain appropriate professionals. Information from sources other than the Listing Agent may have been included in the MLS data. Unless otherwise specified in writing, Broker/Agent has not and will not verify any information obtained from other sources. The Broker/Agent providing the information contained herein may or may not have been the Listing and/or Selling Agent.