5311 Santa Barbara, Garden Grove, CA 92845
- $1,239,000
- 3
- BD
- 2
- BA
- 1,213
- SqFt




- List Price
- $1,239,000
- Status
- ACTIVE
- MLS#
- OC26150605
- Year Built
- 1959
- Bedrooms
- 3
- Bathrooms
- 2
- Living Sq. Ft
- 1,213
- Lot Size
- 6,262
- Acres
- 0.14
- Lot Location
- Flag Lot
- Days on Market
- 17
- Property Type
- Single Family Residential
- Style
- Modern
- Property Sub Type
- Single Family Residence
- Stories
- One Level
- Neighborhood
- N/A
Property Description
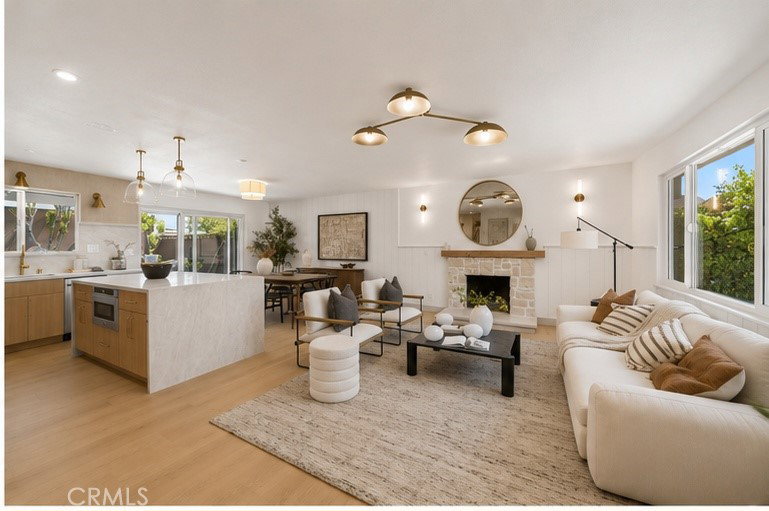
WEST GARDEN GROVE STUNNER – FULLY REMODELED TURNKEY BEAUTY! Welcome to this completely remodeled 3-bedroom, 2-bathroom showpiece nestled in one of West Garden Grove's most sought-after neighborhoods, served by a coveted 10/10 school district! Step inside and be wowed by the bright, open-concept floorplan designed with sleek modern style throughout. The show-stopping chef's kitchen is the heart of the home, featuring gorgeous quartz countertops, high-end THOR brand stainless steel appliances, and an oversized center island perfect for entertaining, casual dining, and gathering with family and friends. Both bathrooms have been beautifully remodeled with modern fixtures and designer finishes. New recessed lighting throughout, brand-new central air conditioning, and new energy-efficient windows deliver comfort and style in every room. Outside, enjoy a generous backyard oasis with fresh artificial turf in both the front and back yards — lush, green, and zero maintenance year-round! Every detail has been thoughtfully upgraded so all you have to do is move in. Homes like this in West Garden Grove don't last — schedule your private showing today before it's gone!
/u.realgeeks.media/ericengelbert/Realtor-Orange-County.png)
Additional Information
- Appliances
- 6 Burner Stove, Dishwasher, Disposal, Microwave, Refrigerator
- Pool Description
- None
- Fireplace Description
- Living Room
- Heat
- Central
- Cooling
- Yes
- Cooling Description
- Central Air
- View
- Neighborhood
- Garage Spaces Total
- 2
- Sewer
- Public Sewer
- Water
- Public
- School District
- Garden Grove Unified
- Interior Features
- Block Walls, Open Floorplan, Quartz Counters, Recessed Lighting, All Bedrooms Down
- Attached Structure
- Detached
- Number Of Units Total
- 1
Listing courtesy of Listing Agent: Nguyen Nguyen (tonynguyenocrealtor@gmail.com) from Listing Office: eXp Realty of California Inc.
Mortgage Calculator
Based on information from California Regional Multiple Listing Service, Inc. as of . This information is for your personal, non-commercial use and may not be used for any purpose other than to identify prospective properties you may be interested in purchasing. Display of MLS data is usually deemed reliable but is NOT guaranteed accurate by the MLS. Buyers are responsible for verifying the accuracy of all information and should investigate the data themselves or retain appropriate professionals. Information from sources other than the Listing Agent may have been included in the MLS data. Unless otherwise specified in writing, Broker/Agent has not and will not verify any information obtained from other sources. The Broker/Agent providing the information contained herein may or may not have been the Listing and/or Selling Agent.