582 Avenida Majorca Unit Q, Laguna Woods, CA 92637
- $375,000
- 2
- BD
- 2
- BA
- 1,057
- SqFt








- List Price
- $375,000
- Status
- ACTIVE UNDER CONTRACT
- MLS#
- OC26139328
- Year Built
- 1966
- Bedrooms
- 2
- Bathrooms
- 2
- Living Sq. Ft
- 1,057
- Days on Market
- 75
- Property Type
- Single Family Residential
- Property Sub Type
- Stock Cooperative
- Stories
- One Level
- Neighborhood
- Leisure World (Lw)
Property Description
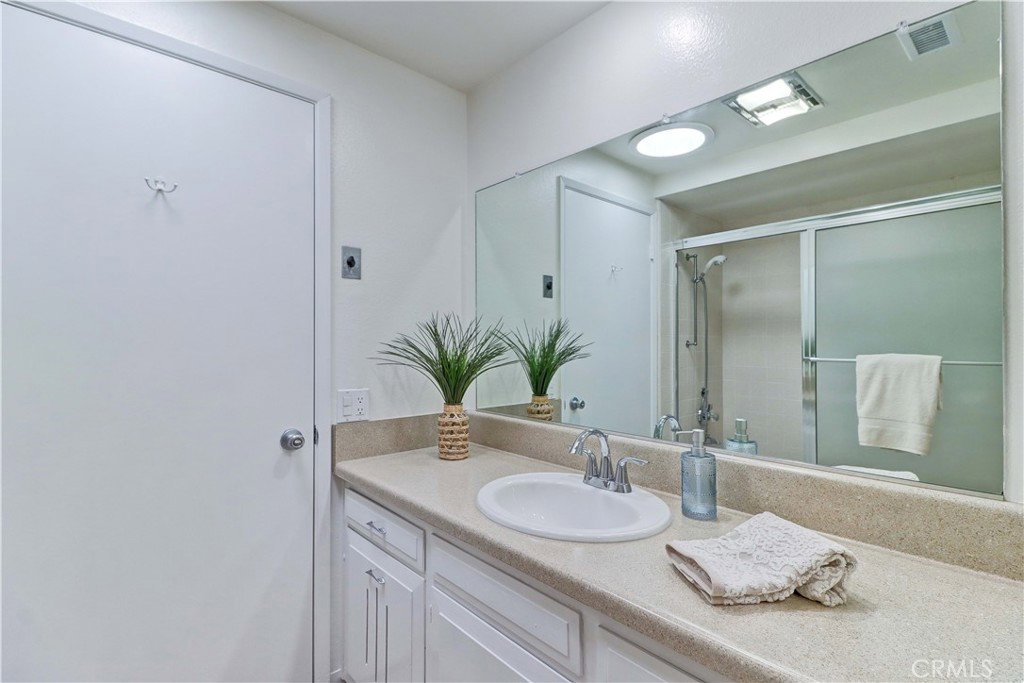
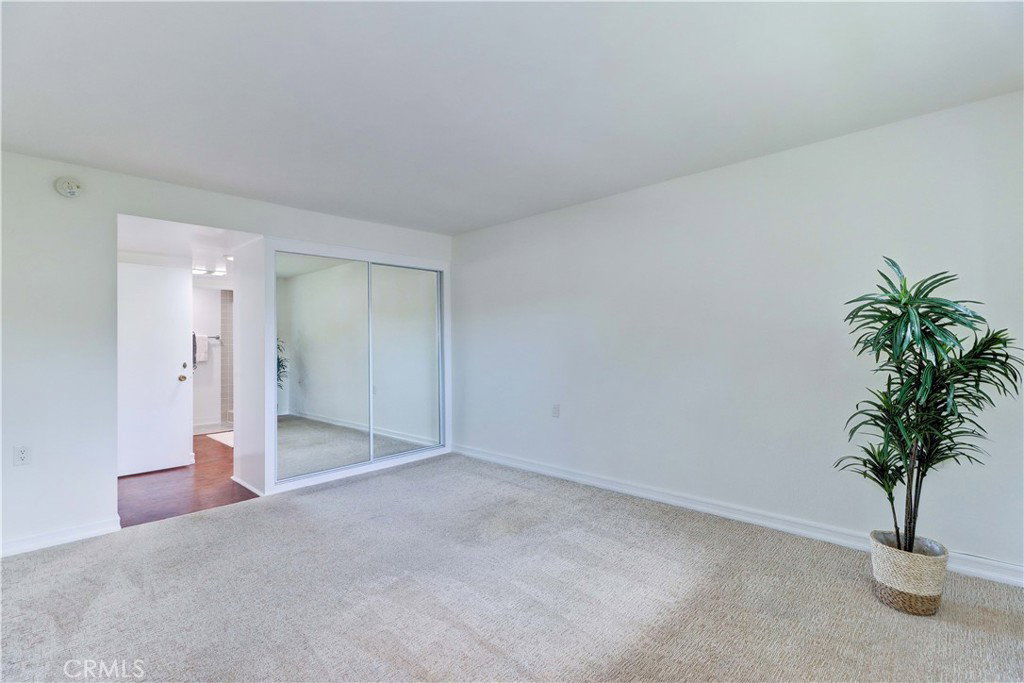
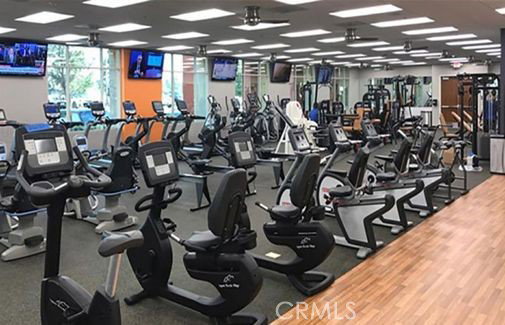
Creek-close upper level "Castilla" with lovely tree filled outlook set over the end of a quiet cul-de-sac with no through traffic below. Beautiful walk-up with 2 huge shade trees provide the perfect courtyard to welcome you home and relax with your neighbors. This building is one of the few designated as "smoke-free" by Laguna Woods. Walk up the half flight of stairs to your spacious condo featuring central HVAC, dual pane windows, washer/dryer, laminate floors, smooth ceilings and fresh paint. This ranch style floorplan provides living areas on one end and sleeping areas on the other. Southeast/northwest orientation facilitates a great cross breeze, nice morning sun in the living room and afternoon sun streaming in the bedrooms. Chefs will love the open and expanded kitchen with large butcher block island, raised countertops and recessed lights. Adjacent dining area has ceiling fan and room for a decent sized table. Spacious living room is anchored with a wood-burning fireplace, large window and sliding door to enjoy the outdoor surroundings. Outside, you'll love the partially covered, wrap-around balcony with a space tucked around the side for extra storage or sun loving plants. Guest area houses bedroom and bath with tub/shower combo. Primary suite is carpeted for a soft touch, enjoys stack washer/dryer conveniently located in the closet and features a tiled walk-in shower behind the privacy door. Both bathrooms are naturally brightened by Solartubes. Walk through your cul-de-sac for a beautiful walk along Aliso Creek! Enjoy the exceptional lifestyle and amenities of this premier 55+ community, including golf courses, five swimming pools and spas, tennis and pickleball courts, seven clubhouses, three fitness centers, an equestrian center, community transportation, RV parking, gardening centers, and more than 250 clubs and activities. Experience the best of active resort-style living—where every day feels like a vacation! CHECK OUT THE 3-D VIRTUAL WALK-THRU TOUR
/u.realgeeks.media/ericengelbert/Realtor-Orange-County.png)
Additional Information
- HOA
- 826
- Frequency
- Monthly
- Association Amenities
- Bocce Court, Billiard Room, Clubhouse, Controlled Access, Sport Court, Dog Park, Fitness Center, Golf Course, Maintenance Grounds, Game Room, Meeting Room, Management, Meeting/Banquet/Party Room, Maintenance Front Yard, Other Courts, Paddle Tennis, Pickleball, Pool, Pet Restrictions, Pets Allowed, Recreation Room
- Appliances
- Dishwasher, Electric Cooktop, Electric Oven, Electric Water Heater, Disposal, Refrigerator, Dryer, Washer
- Pool Description
- Association
- Fireplace Description
- Living Room, Wood Burning
- Heat
- Central, Electric, Heat Pump
- Cooling
- Yes
- Cooling Description
- Central Air, Electric, Heat Pump
- View
- Neighborhood, Trees/Woods
- Roof
- Common Roof
- Sewer
- Public Sewer
- Water
- Public
- School District
- Saddleback Valley Unified
- Interior Features
- Balcony, Ceiling Fan(s), Laminate Counters, Pantry, Recessed Lighting, Bedroom on Main Level, Main Level Primary, Primary Suite
- Attached Structure
- Attached
- Number Of Units Total
- 1
Listing courtesy of Listing Agent: Donna Empfield (donnaempfield@gmail.com) from Listing Office: Laguna Premier Realty Inc..
Mortgage Calculator
Based on information from California Regional Multiple Listing Service, Inc. as of . This information is for your personal, non-commercial use and may not be used for any purpose other than to identify prospective properties you may be interested in purchasing. Display of MLS data is usually deemed reliable but is NOT guaranteed accurate by the MLS. Buyers are responsible for verifying the accuracy of all information and should investigate the data themselves or retain appropriate professionals. Information from sources other than the Listing Agent may have been included in the MLS data. Unless otherwise specified in writing, Broker/Agent has not and will not verify any information obtained from other sources. The Broker/Agent providing the information contained herein may or may not have been the Listing and/or Selling Agent.