24271 Rue De Gauguin, Laguna Niguel, CA 92677
- $2,499,000
- 4
- BD
- 4
- BA
- 3,230
- SqFt




- List Price
- $2,499,000
- Status
- ACTIVE
- MLS#
- OC26137468
- Year Built
- 1990
- Bedrooms
- 4
- Bathrooms
- 4
- Living Sq. Ft
- 3,230
- Lot Size
- 7,200
- Acres
- 0.17
- Lot Location
- 2-5 Units/Acre
- Days on Market
- 82
- Property Type
- Single Family Residential
- Property Sub Type
- Single Family Residence
- Stories
- Two Levels
- Neighborhood
- /
Property Description
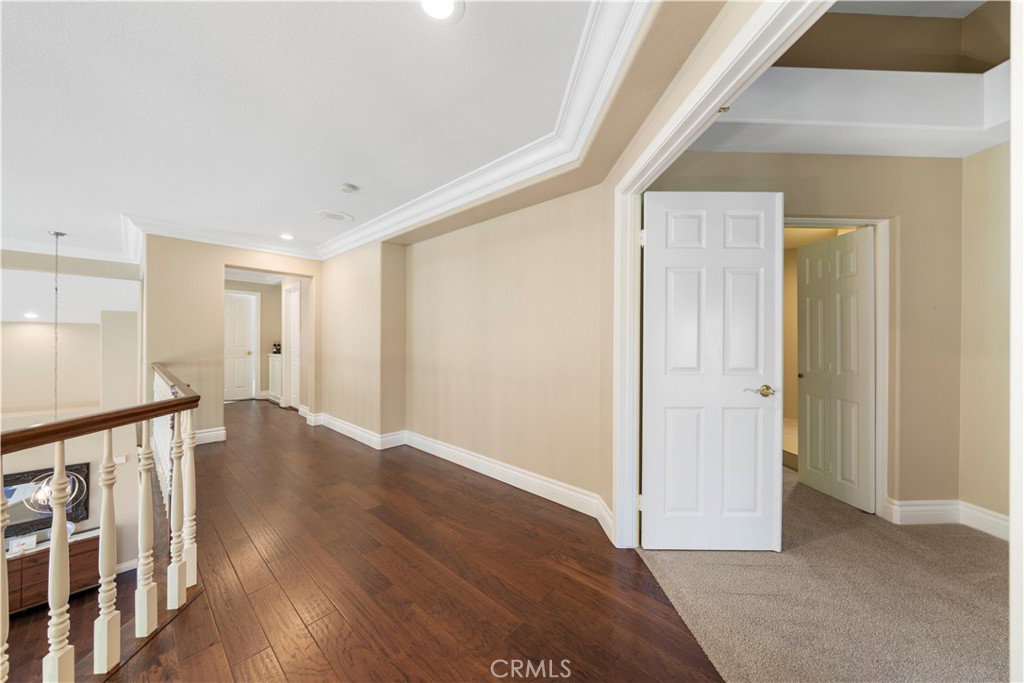
Stunning and spacious, this beautifully designed former model home showcases soaring ceilings and an abundance of natural light throughout. Ideally positioned on the view side of the street, the residence features a remodeled kitchen, three inviting fireplaces, and a three-car garage. The tranquil backyard offers a private retreat, complete with a relaxing spa—perfect for entertaining or unwinding. The luxurious primary suite includes a generous private balcony and a dedicated retreat area, while the main level offers a convenient en-suite bedroom along with a large powder room. Upstairs, the secondary bedrooms are thoughtfully connected by a Jack-and-Jill bathroom. Elegant wood flooring enhances the main living areas, staircase, and hallways, while the kitchen, breakfast nook, and laundry room showcase tasteful tile finishes. Plush carpeting adds comfort to the upper-level bedrooms. Located in a highly desirable, centrally situated community, this home is just a short walk to Laguna Niguel Regional Park, where you’ll enjoy an amphitheater, splash playground, botanical garden, and YMCA with a fitness center and public swimming pool. Beaches, shopping, dining, top-rated schools, the city library, and major highways are all conveniently within reach.
/u.realgeeks.media/ericengelbert/Realtor-Orange-County.png)
Additional Information
- HOA
- 210
- Frequency
- Monthly
- Association Amenities
- Management
- Appliances
- Dishwasher, Disposal, Microwave, Refrigerator, Range Hood, Water Heater
- Pool Description
- None
- Fireplace Description
- Family Room
- Heat
- Central
- Cooling
- Yes
- Cooling Description
- Central Air
- View
- City Lights, Hills, Trees/Woods
- Roof
- Tile
- Garage Spaces Total
- 3
- Sewer
- Public Sewer
- Water
- Public
- School District
- Capistrano Unified
- Interior Features
- Balcony, Separate/Formal Dining Room, High Ceilings, Bedroom on Main Level, Primary Suite, Walk-In Closet(s)
- Attached Structure
- Detached
- Number Of Units Total
- 1
Listing courtesy of Listing Agent: Teng Li (rogerliteng@gmail.com) from Listing Office: AG One Realty.
Mortgage Calculator
Based on information from California Regional Multiple Listing Service, Inc. as of . This information is for your personal, non-commercial use and may not be used for any purpose other than to identify prospective properties you may be interested in purchasing. Display of MLS data is usually deemed reliable but is NOT guaranteed accurate by the MLS. Buyers are responsible for verifying the accuracy of all information and should investigate the data themselves or retain appropriate professionals. Information from sources other than the Listing Agent may have been included in the MLS data. Unless otherwise specified in writing, Broker/Agent has not and will not verify any information obtained from other sources. The Broker/Agent providing the information contained herein may or may not have been the Listing and/or Selling Agent.