140 Walworth, Lake Forest, CA 92630
- $2,200,000
- 5
- BD
- 5
- BA
- 3,283
- SqFt




- List Price
- $2,200,000
- Price Change
- ▼ $90,000 1782869867
- Status
- ACTIVE
- MLS#
- OC26121321
- Year Built
- 2023
- Bedrooms
- 5
- Bathrooms
- 5
- Living Sq. Ft
- 3,283
- Lot Size
- 3,927
- Acres
- 0.09
- Lot Location
- Back Yard, Front Yard
- Days on Market
- 54
- Property Type
- Single Family Residential
- Property Sub Type
- Single Family Residence
- Stories
- Two Levels
Property Description
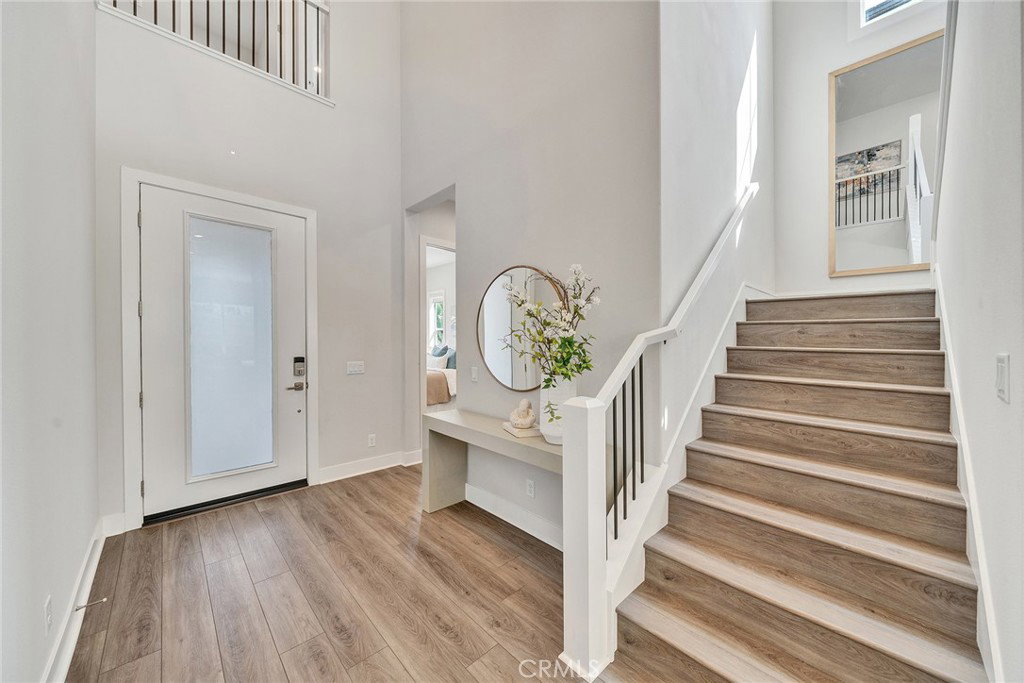
***Seller willing to assist buyer with a rate buydown***Park view home. Step through the dramatic two-story foyer and experience an airy, open-concept layout filled with natural light. Signature oversized windows by Toll Brothers showcase abundant sunlight throughout the home. A convenient first-floor bedroom and full bath provide flexibility for guests or multi-generational living.The spacious great room, dining area, and gourmet kitchen flow seamlessly together, featuring premium JennAir appliances and expansive sliding glass doors that create the perfect California indoor-outdoor lifestyle. Upstairs, a generously sized loft offers additional living space, while every bedroom is designed as a private en-suite, providing exceptional comfort and privacy for the entire family. Additional highlights include upgraded flooring throughout. Solar paid off! The Meadows is a luxury master-planned community designed for exceptional living. Resort-style amenities include a large recreation center, two pools, two spas, 12 acres of parks, sports fields, and basketball, pickleball, and volleyball courts. And with more than 10 acres of dedicated open space and trails connecting to the Serrano Creek regional trails system, The Meadows provides the ideal setting to live beautifully. NO Mello-Roos and LOW property taxes. Minutes from shopping, restaurants areas, and trails.
/u.realgeeks.media/ericengelbert/Realtor-Orange-County.png)
Additional Information
- HOA
- 270
- Frequency
- Monthly
- Association Amenities
- Clubhouse, Barbecue, Playground, Pickleball, Pool, Spa/Hot Tub
- Appliances
- Gas Range, Microwave
- Pool Description
- None, Association
- Heat
- Central
- Cooling
- Yes
- Cooling Description
- Central Air
- View
- Park/Greenbelt
- Garage Spaces Total
- 2
- Sewer
- Public Sewer
- Water
- Public
- School District
- Saddleback Valley Unified
- Interior Features
- High Ceilings, Bedroom on Main Level, Walk-In Closet(s)
- Attached Structure
- Detached
- Number Of Units Total
- 1
Listing courtesy of Listing Agent: Anqi Fan (anqifan37@gmail.com) from Listing Office: Realty One Group West.
Mortgage Calculator
Based on information from California Regional Multiple Listing Service, Inc. as of . This information is for your personal, non-commercial use and may not be used for any purpose other than to identify prospective properties you may be interested in purchasing. Display of MLS data is usually deemed reliable but is NOT guaranteed accurate by the MLS. Buyers are responsible for verifying the accuracy of all information and should investigate the data themselves or retain appropriate professionals. Information from sources other than the Listing Agent may have been included in the MLS data. Unless otherwise specified in writing, Broker/Agent has not and will not verify any information obtained from other sources. The Broker/Agent providing the information contained herein may or may not have been the Listing and/or Selling Agent.