61 Garcilla Drive, Rancho Mission Viejo, CA 92694
- $1,135,000
- 3
- BD
- 3
- BA
- 1,761
- SqFt




- List Price
- $1,135,000
- Price Change
- ▼ $15,000 1785282949
- Status
- ACTIVE
- MLS#
- OC26103436
- Year Built
- 2017
- Bedrooms
- 3
- Bathrooms
- 3
- Living Sq. Ft
- 1,761
- Lot Size
- 372,706
- Acres
- 8.56
- Lot Location
- 16-20 Units/Acre, 11-15 Units/Acre, Close to Clubhouse, Drip Irrigation/Bubblers, Landscaped, Paved, Yard
- Days on Market
- 125
- Property Type
- Condo
- Style
- Craftsman, Traditional
- Property Sub Type
- Condominium
- Stories
- Two Levels
- Neighborhood
- Iris (Esiris)
Property Description
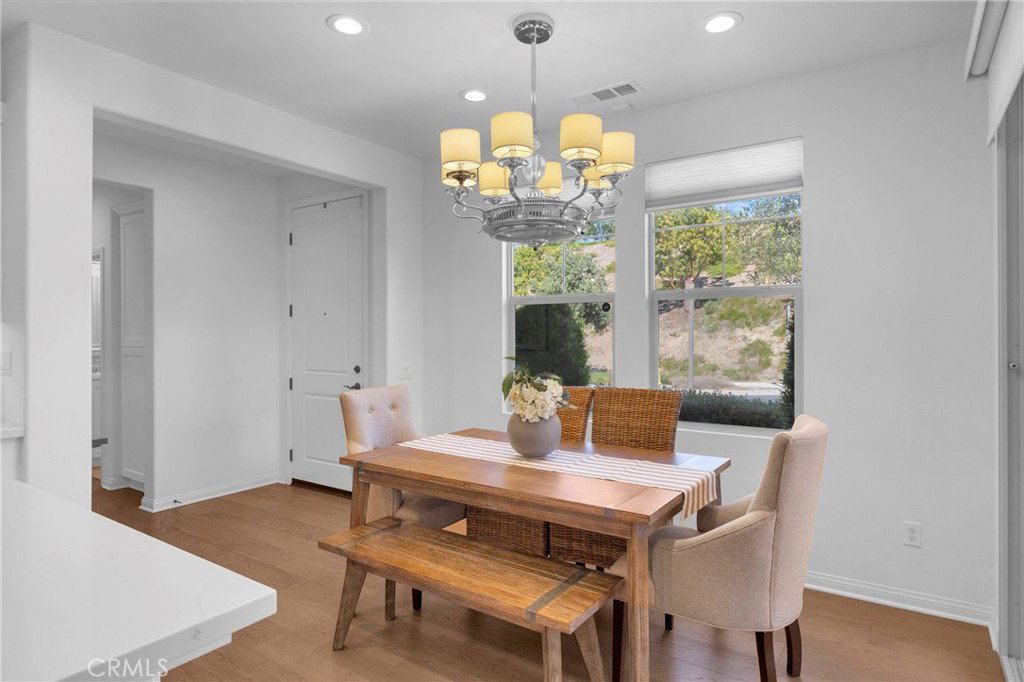
Welcome to elevated 55+ living in the award-winning resort-style community of Rancho Mission Viejo. This beautifully appointed home offers the perfect blend of luxury, comfort, and low-maintenance living in an exceptional location walkable to many of the community’s sought-after amenities. Inside, you’ll find stunning real wood flooring, designer finishes including woven shades and an open-concept layout filled with natural light. The chef-inspired kitchen features an elevated tile backsplash, white marble look quartz countertops, stainless steel appliances with stunning glass pedants creating a refined yet welcoming atmosphere. The dining area sliding door opens to an outdoor room with space for a table and bbq area with a turf side yard perfect for pets or garden beds. The home offers three bedrooms and three full bathrooms, each thoughtfully upgraded with quartz counters and beautifully tiled showers, bringing a spa-like feel throughout the residence. The spacious loft on the second floor provides comfort and flexibility for guests extra living area, hobby and game room or a home office. This residence was designed with convenience in mind with its easy maintenance outdoor space perfect for those who like to lock and leave for travel or just need an easy to care for home without compromising on upgrades. Enjoy the incredible lifestyle that makes Rancho Mission Viejo so desirable, with access to resort-style pools, fitness centers, clubhouses, social events, walking trails, and countless amenities just moments from your front door. This is an exceptional opportunity to enjoy sophisticated 55+ living in one of Orange County’s most vibrant master-planned communities.
/u.realgeeks.media/ericengelbert/Realtor-Orange-County.png)
Additional Information
- HOA
- 438
- Frequency
- Monthly
- Association Amenities
- Bocce Court, Clubhouse, Sport Court, Dog Park, Fitness Center, Fire Pit, Meeting Room, Meeting/Banquet/Party Room, Maintenance Front Yard, Outdoor Cooking Area, Barbecue, Picnic Area, Playground, Pickleball, Pool, Spa/Hot Tub, Tennis Court(s), Trail(s)
- Appliances
- 6 Burner Stove, Built-In Range, Dishwasher, ENERGY STAR Qualified Appliances, ENERGY STAR Qualified Water Heater, Electric Oven, Freezer, Gas Range, High Efficiency Water Heater, Microwave, Refrigerator, Range Hood, Tankless Water Heater, Vented Exhaust Fan, Water Heater
- Pool Description
- Community, Heated, In Ground, Lap, Association
- Heat
- Central, ENERGY STAR Qualified Equipment
- Cooling
- Yes
- Cooling Description
- Central Air, ENERGY STAR Qualified Equipment
- View
- Hills, Mountain(s)
- Exterior Construction
- Drywall, Frame, Glass, Concrete, Stucco, Wood Siding
- Patio
- Arizona Room, Concrete, Patio
- Roof
- Concrete
- Garage Spaces Total
- 2
- Sewer
- Public Sewer
- Water
- Public
- School District
- Capistrano Unified
- Interior Features
- Breakfast Bar, Ceiling Fan(s), Separate/Formal Dining Room, Eat-in Kitchen, High Ceilings, Open Floorplan, Quartz Counters, Recessed Lighting, Two Story Ceilings, Wired for Data, Bedroom on Main Level, Loft, Main Level Primary, Primary Suite, Walk-In Closet(s)
- Attached Structure
- Attached
- Number Of Units Total
- 1
Listing courtesy of Listing Agent: Heather Hill (ocheatherhill@gmail.com) from Listing Office: HomeSmart, Evergreen Realty.
Mortgage Calculator
Based on information from California Regional Multiple Listing Service, Inc. as of . This information is for your personal, non-commercial use and may not be used for any purpose other than to identify prospective properties you may be interested in purchasing. Display of MLS data is usually deemed reliable but is NOT guaranteed accurate by the MLS. Buyers are responsible for verifying the accuracy of all information and should investigate the data themselves or retain appropriate professionals. Information from sources other than the Listing Agent may have been included in the MLS data. Unless otherwise specified in writing, Broker/Agent has not and will not verify any information obtained from other sources. The Broker/Agent providing the information contained herein may or may not have been the Listing and/or Selling Agent.