8 Calle Angelitos, San Clemente, CA 92673
- $3,650,000
- 6
- BD
- 6
- BA
- 4,785
- SqFt




- List Price
- $3,650,000
- Price Change
- ▼ $100,000 1781838458
- Status
- ACTIVE UNDER CONTRACT
- MLS#
- OC26097113
- Year Built
- 2003
- Bedrooms
- 6
- Bathrooms
- 6
- Living Sq. Ft
- 4,785
- Lot Size
- 11,101
- Acres
- 0.25
- Lot Location
- Corner Lot, Cul-De-Sac, Front Yard
- Days on Market
- 125
- Property Type
- Single Family Residential
- Style
- Mediterranean, Spanish
- Property Sub Type
- Single Family Residence
- Stories
- Two Levels
- Neighborhood
- Montellano (Mono)
Property Description
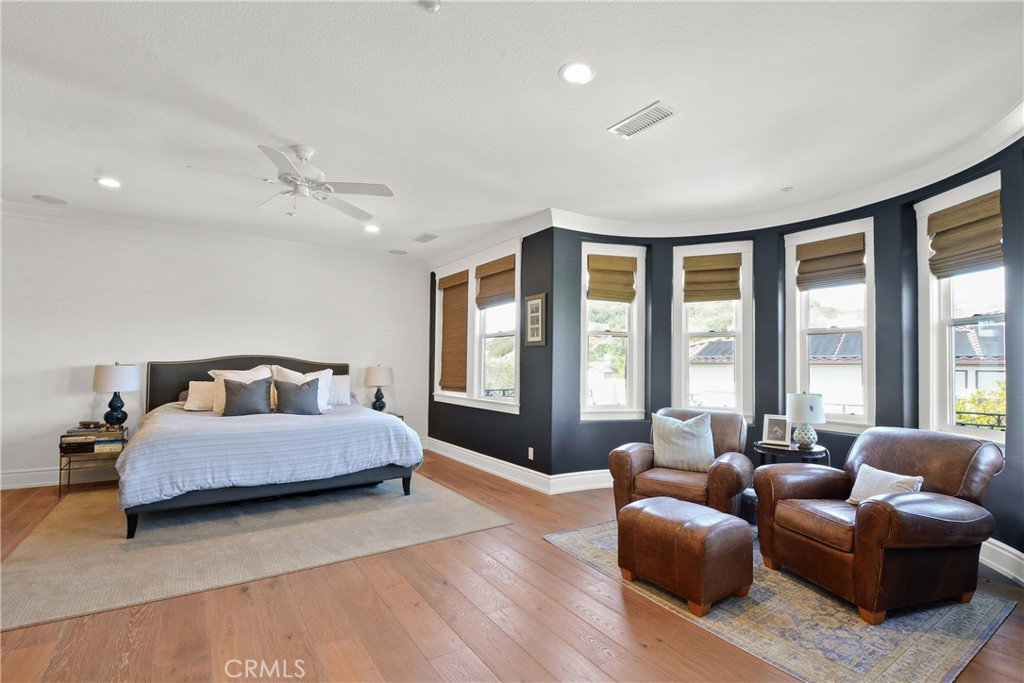
This coastal Spanish retreat is situated on a single-loaded cul-de-sac on a premier corner lot within the quiet Montellano neighborhood of Talega. A rare blend of scale and sophisticated modern design that has undergone a full transformation. Spanning approximately 4,785 square feet on an 11,101-square-foot lot, the home has been meticulously updated with significant 2025 enhancements, including a complete whole-house re-pipe. The interior is defined by brand-new aged oak wood flooring and refined millwork that flows through light-filled living spaces, accented by custom wainscoting and three inviting fireplaces. At the heart of the home, the chef’s kitchen features Shaker cabinetry, porcelain countertops, and a professional Viking appliance suite, all complemented by a functional butler’s pantry with dual beverage refrigerators. The residence is designed for seamless indoor-outdoor living, anchored by a central open courtyard with a custom water feature and fireplace. A new folding door system opens the living area to a resort-style backyard, where a private pool and spa are surrounded by a new built-in BBQ and bar top and multiple covered patios overlooking views of rolling hills and large wrap around yard. The highly functional floor plan includes five bedrooms and five-and-a-half bathrooms. The main level features an executive office that opens directly to the interior courtyard, as well as a private downstairs guest bedroom with an en-suite bathroom. Upstairs, the primary suite serves as a true retreat with a private balcony with panoramic hills views and a fully remodeled bathroom finished with shiplap walls and marble mosaic accents. Three additional en-suite bedrooms and a generous loft provide versatile space for a media room or teen lounge(also a potential 6th bedroom this was a builder option). Additional modern conveniences include a three-car tandem garage with overhead storage, Tesla solar, and brand-new water heaters, ensuring this home is as efficient as it is beautiful. Community lifestyle provides an unparalleled SoCal experience. Residents enjoy access to a wealth of amenities, including the Talega Swim and Athletic Club with resort-style pools, and multiple sports courts for tennis, pickleball, and volleyball. 19 miles of scenic trails and is anchored by the championship Fred Couples Talega Golf Club. With top-rated schools and world-class beaches of San Clemente close by, this represents the pinnacle of coastal living.
/u.realgeeks.media/ericengelbert/Realtor-Orange-County.png)
Additional Information
- HOA
- 267
- Frequency
- Monthly
- Association Amenities
- Clubhouse, Sport Court, Dog Park, Fitness Center, Barbecue, Picnic Area, Playground, Pickleball, Pool, Recreation Room, Spa/Hot Tub, Tennis Court(s), Trail(s)
- Appliances
- 6 Burner Stove, Built-In Range, Double Oven, Gas Cooktop, Gas Range
- Pool
- Yes
- Pool Description
- Community, In Ground, Private, Association
- Fireplace Description
- Family Room, Living Room, Primary Bedroom, Multi-Sided, Outside
- Heat
- Central
- Cooling
- Yes
- Cooling Description
- Central Air
- View
- City Lights, Hills
- Exterior Construction
- Stucco
- Patio
- Arizona Room, Covered, Enclosed, Front Porch, Patio
- Roof
- Clay, Spanish Tile
- Garage Spaces Total
- 3
- Sewer
- Public Sewer
- Water
- Public
- School District
- Capistrano Unified
- Elementary School
- Vista Del Mar
- High School
- San Clemente
- Interior Features
- Built-in Features, Balcony, Ceiling Fan(s), Ceramic Counters, High Ceilings, Open Floorplan, Pantry, Paneling/Wainscoting, Stone Counters, Recessed Lighting, Bar, Bedroom on Main Level, Entrance Foyer, French Door(s)/Atrium Door(s), Loft, Primary Suite
- Attached Structure
- Detached
- Number Of Units Total
- 1
Listing courtesy of Listing Agent: Patrick Parry (info@patparryhomes.com) from Listing Office: Compass.
Mortgage Calculator
Based on information from California Regional Multiple Listing Service, Inc. as of . This information is for your personal, non-commercial use and may not be used for any purpose other than to identify prospective properties you may be interested in purchasing. Display of MLS data is usually deemed reliable but is NOT guaranteed accurate by the MLS. Buyers are responsible for verifying the accuracy of all information and should investigate the data themselves or retain appropriate professionals. Information from sources other than the Listing Agent may have been included in the MLS data. Unless otherwise specified in writing, Broker/Agent has not and will not verify any information obtained from other sources. The Broker/Agent providing the information contained herein may or may not have been the Listing and/or Selling Agent.