19861 Keswick, Huntington Beach, CA 92646
- $729,999
- 4
- BD
- 2
- BA
- 1,254
- SqFt




- List Price
- $729,999
- Price Change
- ▼ $10,000 1782504396
- Status
- PENDING
- MLS#
- OC26085308
- Year Built
- 1965
- Bedrooms
- 4
- Bathrooms
- 2
- Living Sq. Ft
- 1,254
- Lot Size
- 858
- Acres
- 0.02
- Lot Location
- 0-1 Unit/Acre
- Days on Market
- 74
- Property Type
- Condo
- Style
- Traditional
- Property Sub Type
- Condominium
- Stories
- Two Levels
- Neighborhood
- Village Townhomes (Vgth)
Property Description
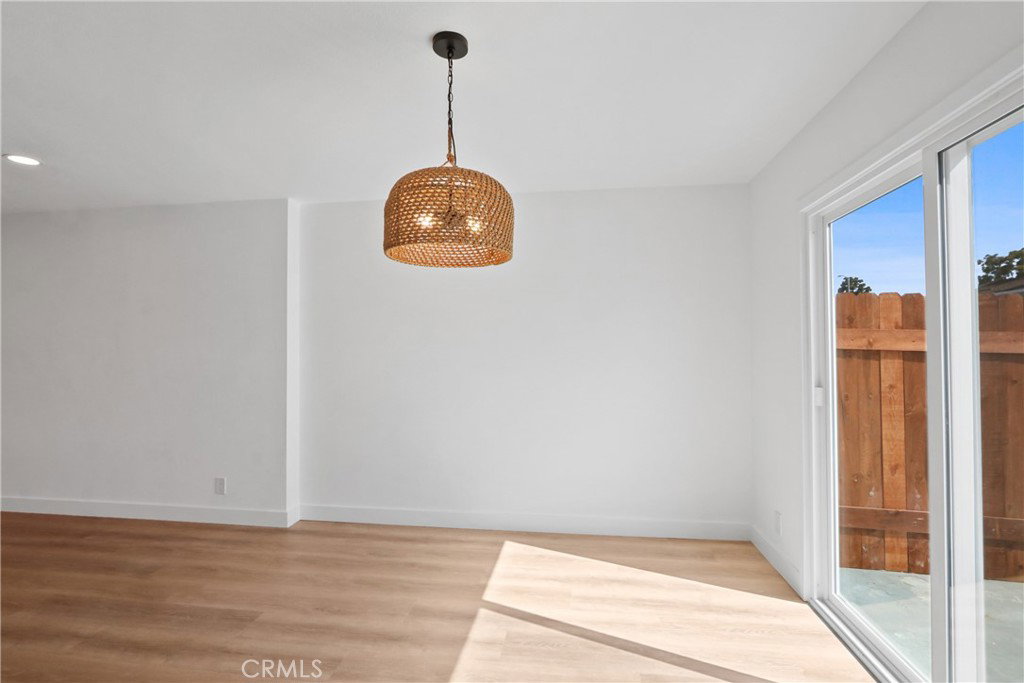
Welcome to this beautifully remodeled two-story townhome in the sought-after Village Town Homes community in South Huntington Beach. This 4-bedroom, 1.5-bath home offers 1,254 sq. ft. of thoughtfully updated living space with new luxury vinyl flooring throughout, dual pane windows and slider, fresh interior paint, smooth ceilings and a brand new heater. The fully remodeled kitchen features new cabinetry, quartz countertops, a custom backsplash, and brand-new appliances. Interior laundry adds everyday convenience. Upstairs, all four bedrooms include ceiling fans, along with a stylishly renovated full bath showcasing a new vanity, quartz countertop, tile flooring, and a custom-tiled shower/tub combination. Enjoy the private back patio, perfect for relaxing or entertaining. The home includes an assigned carport (#96) with a private storage cabinet. Community amenities include a pool, spa, clubhouse, sports courts, playground, and expansive greenbelts. Ideally located near top-rated Huntington Beach schools, shopping, and dining, and just a short distance to the beach. Enjoy the best of Surf City living.
/u.realgeeks.media/ericengelbert/Realtor-Orange-County.png)
Additional Information
- HOA
- 341
- Frequency
- Monthly
- Association Amenities
- Playground, Pool, Spa/Hot Tub, Tennis Court(s)
- Appliances
- Dishwasher, Electric Oven, Electric Range
- Pool Description
- Community, Association
- Heat
- Central
- Cooling Description
- None
- View
- Neighborhood
- Patio
- Concrete, Patio
- Roof
- Common Roof
- Sewer
- Public Sewer
- Water
- Public
- School District
- Huntington Beach Union High
- Elementary School
- Other
- Middle School
- Talbert
- High School
- Edison
- Interior Features
- All Bedrooms Up
- Attached Structure
- Attached
- Number Of Units Total
- 1
Listing courtesy of Listing Agent: Nancy Andreason (AndreasonGroup@gmail.com) from Listing Office: Coldwell Banker Realty.
Mortgage Calculator
Based on information from California Regional Multiple Listing Service, Inc. as of . This information is for your personal, non-commercial use and may not be used for any purpose other than to identify prospective properties you may be interested in purchasing. Display of MLS data is usually deemed reliable but is NOT guaranteed accurate by the MLS. Buyers are responsible for verifying the accuracy of all information and should investigate the data themselves or retain appropriate professionals. Information from sources other than the Listing Agent may have been included in the MLS data. Unless otherwise specified in writing, Broker/Agent has not and will not verify any information obtained from other sources. The Broker/Agent providing the information contained herein may or may not have been the Listing and/or Selling Agent.