14 Novilla, Laguna Niguel, CA 92677
- $2,249,000
- 5
- BD
- 4
- BA
- 3,018
- SqFt




- List Price
- $2,249,000
- Price Change
- ▼ $50,000 1781515868
- Status
- ACTIVE
- MLS#
- OC26084795
- Year Built
- 1988
- Bedrooms
- 5
- Bathrooms
- 4
- Living Sq. Ft
- 3,018
- Lot Size
- 8,320
- Acres
- 0.19
- Lot Location
- Back Yard, Cul-De-Sac, Sprinklers In Rear, Sprinklers In Front, Landscaped, Sprinkler System
- Days on Market
- 90
- Property Type
- Single Family Residential
- Style
- Mediterranean
- Property Sub Type
- Single Family Residence
- Stories
- Two Levels
- Neighborhood
- Bel Fiore (Mhb)
Property Description
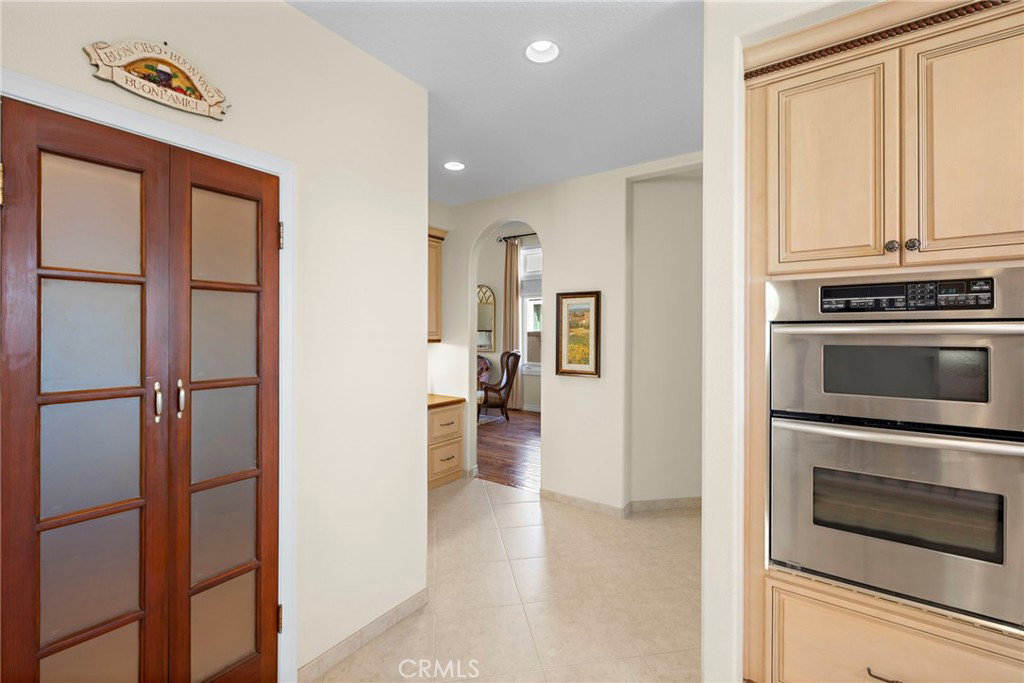
Welcome to this exquisitely upgraded 5-bedroom, 3.5-bathroom home offering 3,018 sq. ft. of luxurious living space, perfectly situated on an expansive lot with a partial scenic ocean view. From the moment you arrive, the Tuscan-inspired exterior makes a striking impression with custom-designed Renaissance windows and doors, professionally landscaped planter areas, high-end entry gates, and a sweeping decorative Olsen Pavers driveway leading to a spacious 3-car garage—delivering exceptional curb appeal. Step through the grand arched double doors and you'll immediately feel the pride of ownership in every detail. The entry opens into a warm and welcoming living and dining area with rich, handscraped Rustic Walnut wood flooring that flows seamlessly throughout much of the downstairs. Ideal for multigenerational living, a private, large downstairs bedroom with en-suite bath offers comfort and flexibility. The family room is an inviting retreat featuring a custom fireplace and opens into a bright and airy vaulted sunroom/office through elegant French doors. Bathed in natural light from expansive Renaissance arched windows, this versatile space is perfect for working, relaxing, or entertaining. The open-concept kitchen is a chef’s dream—featuring a stunning arched picture window with backyard views, granite countertops, designer tile backsplash, top-of-the-line KitchenAid appliances, and a generously sized walk-in pantry with custom shelving. Upstairs, the expansive primary suite is a true sanctuary, complete with a spacious retreat area that can easily function as an additional bedroom or private lounge. The spa-inspired en-suite bath is beautifully appointed with marble floors, an Aruba Gold travertine shower, and matching vanity countertops that add elegance and warmth. Step outside to a beautifully landscaped backyard oasis with lush greenery, an elaborate Olsen Pavers patio, and thoughtfully designed planter areas—perfect for entertaining or enjoying the peaceful coastal breeze. From here, take in the partial ocean view and serene atmosphere. Enjoy resort-style living in the desirable Marina Hills community, featuring a pool, spa, pickleball and tennis courts, clubhouse, BBQ areas, and year-round neighborhood events. Ideally located just minutes from Salt Creek Beach, the Waldorf Astoria Resort, and Dana Point Harbor, it offers the perfect blend of coastal charm and convenience.
/u.realgeeks.media/ericengelbert/Realtor-Orange-County.png)
Additional Information
- HOA
- 205
- Frequency
- Monthly
- Association Amenities
- Clubhouse, Barbecue, Picnic Area, Pickleball, Pool, Spa/Hot Tub, Tennis Court(s)
- Appliances
- Dishwasher, Disposal, Microwave, Refrigerator, Water Heater
- Pool Description
- Community, Association
- Fireplace Description
- Family Room
- Heat
- Central
- Cooling
- Yes
- Cooling Description
- Central Air
- View
- City Lights, Neighborhood, Ocean
- Exterior Construction
- Frame, Stucco
- Patio
- Front Porch
- Garage Spaces Total
- 3
- Sewer
- Public Sewer
- Water
- Public
- School District
- Capistrano Unified
- Interior Features
- Separate/Formal Dining Room, Eat-in Kitchen, Granite Counters, High Ceilings, Open Floorplan, Pantry, Bedroom on Main Level, Walk-In Pantry, Walk-In Closet(s)
- Attached Structure
- Detached
- Number Of Units Total
- 1
Listing courtesy of Listing Agent: Halina Szlanta (hsinvest777@gmail.com) from Listing Office: Realty One Group West.
Mortgage Calculator
Based on information from California Regional Multiple Listing Service, Inc. as of . This information is for your personal, non-commercial use and may not be used for any purpose other than to identify prospective properties you may be interested in purchasing. Display of MLS data is usually deemed reliable but is NOT guaranteed accurate by the MLS. Buyers are responsible for verifying the accuracy of all information and should investigate the data themselves or retain appropriate professionals. Information from sources other than the Listing Agent may have been included in the MLS data. Unless otherwise specified in writing, Broker/Agent has not and will not verify any information obtained from other sources. The Broker/Agent providing the information contained herein may or may not have been the Listing and/or Selling Agent.