4004 Calle Sonora Oeste Unit 3D, Laguna Woods, CA 92637
- $459,000
- 2
- BD
- 2
- BA
- 1,189
- SqFt




- List Price
- $459,000
- Price Change
- ▼ $16,000 1778787999
- Status
- ACTIVE UNDER CONTRACT
- MLS#
- OC26081830
- Year Built
- 1977
- Bedrooms
- 2
- Bathrooms
- 2
- Living Sq. Ft
- 1,189
- Lot Size
- 131,306
- Acres
- 3.01
- Days on Market
- 102
- Property Type
- Condo
- Property Sub Type
- Condominium
- Stories
- One Level
- Neighborhood
- Leisure World (Lw)
Property Description
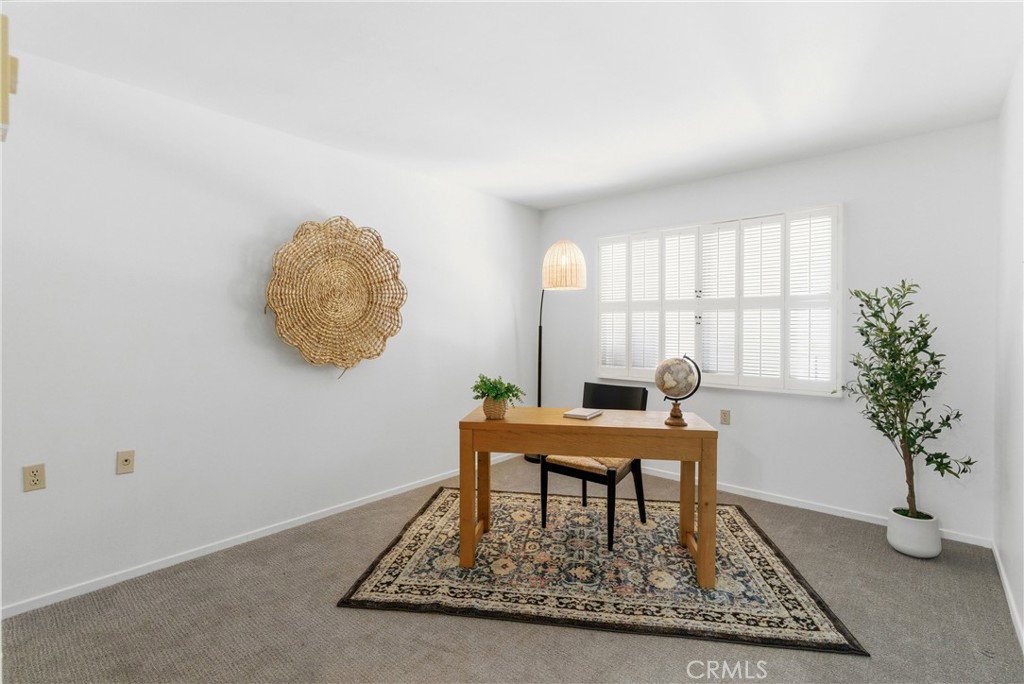
RESORT LIKE LIVING WITH PANORAMIC VIEWS OF THE SADDLEBACK MOUNTAINS! Located in the highly sought after Laguna Woods Village community, in the prestigious Gate 14 area, 4004 Calle Sonora Oeste Unit 3D features 1,189 square feet of living space, all on one level, with a very well thought out "Villa Nueva" open floor plan that is the perfect balance between design and functionality. This gorgeous condo has 2 large bedrooms, 2 full bathrooms, a spacious living area, open dining room/area, a gourmet kitchen complete with plenty of gorgeous cabinetry and counter space for all of your needs, smooth ceilings (no popcorn), gorgeous paint and flooring throughout, and a lovely private balcony with breathtaking panoramic views, and a carport parking spot with storage cabinetry that is conveniently close to the home. This home is located on the top floor of the building, which is the 3rd floor, but there is an elevator that is conveniently close to the unit, so you get all or the perks of the top floor (nobody above you and the best views) without any of the stairs! In terms of amenities, Laguna Woods Village has it all. It is truly like you live at a resort. There are 2 golf courses, 7 clubhouses, 5 sparkling swimming pools, 2 well equipped fitness centers, tennis, paddle tennis, and pickleball courts, an equestrian center, walking paths, a wood shop, an art studio, and literally hundreds of clubs and groups for the community to take part in and enjoy! The sprawling grounds of Laguna Woods Village are meticulously maintained, and feature an abundance of lush landscaping and green areas, well maintained private roads with plenty of guest parking, and 24 hour guard-gated security. As if that is not enough, Laguna Woods Village offers complimentary shuttle services locally, RV storage (at an additional charge), and much more. In terms of location, this home is conveniently located near shopping, dining, entertainment, the freeway, and just minutes from some of the best beaches around (Newport, Laguna, etc.). Don't miss this opportunity!
/u.realgeeks.media/ericengelbert/Realtor-Orange-County.png)
Additional Information
- HOA
- 931
- Frequency
- Monthly
- Association Amenities
- Clubhouse, Golf Course, Meeting/Banquet/Party Room, Barbecue, Pool, Recreation Room, Sauna, Spa/Hot Tub, Tennis Court(s)
- Pool Description
- Association
- Heat
- Central
- Cooling
- Yes
- Cooling Description
- Central Air
- View
- Mountain(s)
- Sewer
- Public Sewer
- Water
- Public
- School District
- Laguna Beach Unified
- Interior Features
- Balcony
- Attached Structure
- Attached
- Number Of Units Total
- 1
Listing courtesy of Listing Agent: Mark Lima (mlima@limarealestategroup.com) from Listing Office: Lima Real Estate Group.
Mortgage Calculator
Based on information from California Regional Multiple Listing Service, Inc. as of . This information is for your personal, non-commercial use and may not be used for any purpose other than to identify prospective properties you may be interested in purchasing. Display of MLS data is usually deemed reliable but is NOT guaranteed accurate by the MLS. Buyers are responsible for verifying the accuracy of all information and should investigate the data themselves or retain appropriate professionals. Information from sources other than the Listing Agent may have been included in the MLS data. Unless otherwise specified in writing, Broker/Agent has not and will not verify any information obtained from other sources. The Broker/Agent providing the information contained herein may or may not have been the Listing and/or Selling Agent.