1201 Via Presa, San Clemente, CA 92672
- $1,060,000
- 3
- BD
- 3
- BA
- 1,847
- SqFt
- Sold Price
- $1,060,000
- List Price
- $1,099,000
- Closing Date
- Aug 03, 2026
- Status
- CLOSED
- MLS#
- OC26079119
- Year Built
- 1989
- Bedrooms
- 3
- Bathrooms
- 3
- Living Sq. Ft
- 1,847
- Lot Size
- 187,308
- Acres
- 4.30
- Lot Location
- 0-1 Unit/Acre, Back Yard
- Days on Market
- 47
- Property Type
- Townhome
- Property Sub Type
- Townhouse
- Stories
- Two Levels
- Neighborhood
- Vilamoura (Vmo)
Property Description
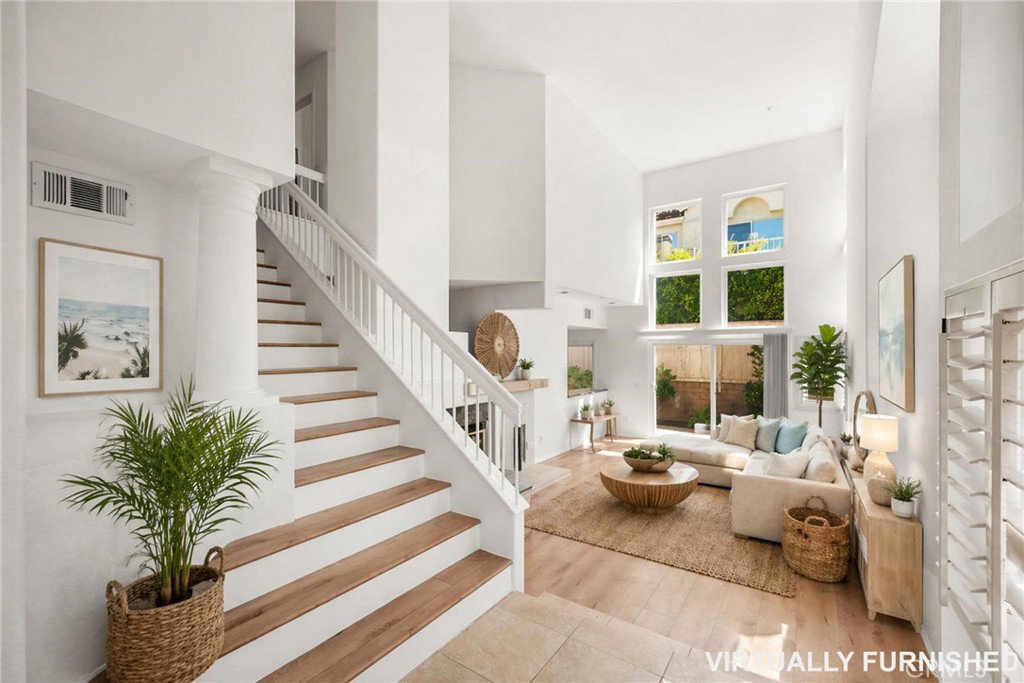
Positioned in the sought-after Vilamoura community of Rancho San Clemente, 1201 Via Presa offers a rare blend of privacy, natural light, and effortless coastal living. This two-story end-unit townhome spans approximately 1,847 square feet with three bedrooms and two and a half bathrooms, featuring only one shared wall and no neighbors above or below. Dramatic ceilings and expansive windows create an airy, open feel throughout the main living areas, where a dual-sided fireplace adds warmth and character between the living and dining spaces. The kitchen has been tastefully updated with granite countertops, upgraded cabinetry, a center island, and direct access to a private patio—perfect for casual outdoor dining or entertaining. Upstairs, the primary suite serves as a comfortable retreat with vaulted ceilings, its own fireplace, a private balcony, and an updated ensuite bath, while two additional bedrooms offer flexibility for guests, a home office, or growing needs. A secluded outdoor patio surrounded by mature landscaping enhances the home’s sense of privacy, and additional features include interior laundry, a direct-access two-car garage, and access to Vilamoura’s pool, spa, and BBQ amenities, all conveniently located near local parks, scenic trails, shopping, dining, and San Clemente’s well-known beaches.
/u.realgeeks.media/ericengelbert/Realtor-Orange-County.png)
Additional Information
- HOA
- 453
- Frequency
- Monthly
- Second HOA
- $163
- Association Amenities
- Sport Court, Outdoor Cooking Area, Barbecue, Playground, Pool, Spa/Hot Tub, Trail(s), Trash
- Pool Description
- Community, Association
- Fireplace Description
- Dining Room, Living Room, Primary Bedroom
- Cooling
- Yes
- Cooling Description
- Central Air
- View
- Neighborhood
- Garage Spaces Total
- 2
- Sewer
- Public Sewer
- Water
- Public
- School District
- Capistrano Unified
- Interior Features
- All Bedrooms Up
- Attached Structure
- Attached
- Number Of Units Total
- 1
Listing courtesy of Listing Agent: Kirk Schilling (kirk@schilling.team) from Listing Office: Rise Realty.
Listing sold by David Redderson from HomeSmart, Evergreen Realty
Mortgage Calculator
Based on information from California Regional Multiple Listing Service, Inc. as of . This information is for your personal, non-commercial use and may not be used for any purpose other than to identify prospective properties you may be interested in purchasing. Display of MLS data is usually deemed reliable but is NOT guaranteed accurate by the MLS. Buyers are responsible for verifying the accuracy of all information and should investigate the data themselves or retain appropriate professionals. Information from sources other than the Listing Agent may have been included in the MLS data. Unless otherwise specified in writing, Broker/Agent has not and will not verify any information obtained from other sources. The Broker/Agent providing the information contained herein may or may not have been the Listing and/or Selling Agent.