2313 Via Puerta Unit Q, Laguna Woods, CA 92637
- $629,900
- 2
- BD
- 2
- BA
- 1,009
- SqFt




- List Price
- $629,900
- Price Change
- ▼ $10,000 1786770550
- Status
- ACTIVE
- MLS#
- OC26070594
- Year Built
- 1969
- Bedrooms
- 2
- Bathrooms
- 2
- Living Sq. Ft
- 1,009
- Lot Size
- 1,009
- Acres
- 0.02
- Lot Location
- 11-15 Units/Acre, Landscaped
- Days on Market
- 166
- Property Type
- Condo
- Style
- Mid-Century Modern
- Property Sub Type
- Condominium
- Stories
- One Level
- Neighborhood
- Leisure World (Lw)
Property Description
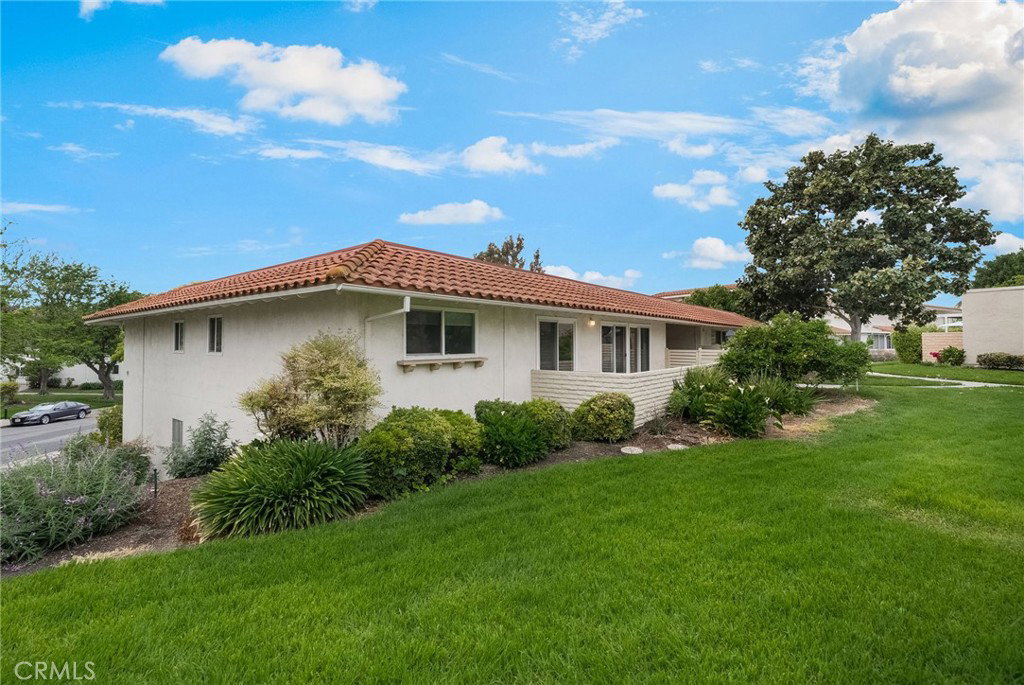
**No one above or below** in this beautifully remodeled, single-level Laguna Woods home, ideally positioned in a tranquil greenbelt setting within the community’s desirable 55+ lifestyle. Completely reimagined with a redesigned open floor plan, this light-filled residence blends thoughtful upgrades with comfortable everyday living. The stunning kitchen is designed for both entertaining and convenience, featuring quartz countertops, stainless-steel appliances, a center island, and a skylight that fills the space with natural light. The kitchen opens seamlessly to the family room and dining area, creating an inviting, connected living space. The redesigned primary suite includes a spacious walk-in closet, while the home’s ceilings have been raised to a uniform level for a more open, contemporary feel. A convenient new interior laundry area adds further functionality. Both bathrooms have been stylishly updated with designer ceramic tile, modern lighting, and two-tone designer paint. Each bathroom offers a step-free walk or roll-in shower—an ideal combination of elegant finishes and easy accessibility. Triple sliding glass doors open to a charming private patio, where you can enjoy morning sunshine, afternoon shade, and peaceful views of the surrounding greenery. Additional upgrades include an opaque-glass front door, wide-plank engineered wood flooring, recessed lighting, dual-pane vinyl windows, television and cable connections in the living room and bedroom, new forced-air heating and air conditioning, and new electrical throughout. Enjoy the exceptional Laguna Woods lifestyle, including the community’s extensive recreational amenities, clubs, activities, and social opportunities—all within one of Orange County’s premier 55+ communities.
/u.realgeeks.media/ericengelbert/Realtor-Orange-County.png)
Additional Information
- HOA
- 910
- Frequency
- Monthly
- Association Amenities
- Billiard Room, Clubhouse, Sport Court, Fitness Center, Game Room, Maintenance Front Yard, Pickleball, Pool, Guard, Sauna, Spa/Hot Tub, Tennis Court(s)
- Appliances
- Dishwasher, Electric Cooktop, Electric Range, Electric Water Heater, Freezer, Disposal, Microwave, Refrigerator, Dryer, Washer
- Pool Description
- Community, Association
- Heat
- Central
- Cooling
- Yes
- Cooling Description
- Central Air
- View
- Trees/Woods
- Exterior Construction
- Drywall, Concrete
- Patio
- Enclosed, Patio
- Roof
- Common Roof
- Sewer
- Public Sewer
- Water
- Public
- School District
- Saddleback Valley Unified
- Interior Features
- Breakfast Bar, Open Floorplan, Quartz Counters, Recessed Lighting, All Bedrooms Down
- Attached Structure
- Attached
- Number Of Units Total
- 1
Listing courtesy of Listing Agent: Mike Lovullo (MikeLovuLLo@gmail.com) from Listing Office: Lantern Bay Realty.
Mortgage Calculator
Based on information from California Regional Multiple Listing Service, Inc. as of . This information is for your personal, non-commercial use and may not be used for any purpose other than to identify prospective properties you may be interested in purchasing. Display of MLS data is usually deemed reliable but is NOT guaranteed accurate by the MLS. Buyers are responsible for verifying the accuracy of all information and should investigate the data themselves or retain appropriate professionals. Information from sources other than the Listing Agent may have been included in the MLS data. Unless otherwise specified in writing, Broker/Agent has not and will not verify any information obtained from other sources. The Broker/Agent providing the information contained herein may or may not have been the Listing and/or Selling Agent.