447 Ave Sevilla Unit E, Laguna Woods, CA 92637
- $338,000
- 2
- BD
- 1
- BA
- 1,000
- SqFt




- List Price
- $338,000
- Price Change
- ▼ $10,000 1784537228
- Status
- ACTIVE
- MLS#
- OC26064724
- Year Built
- 1965
- Bedrooms
- 2
- Bathrooms
- 1
- Living Sq. Ft
- 1,000
- Lot Size
- 1,000
- Acres
- 0.02
- Lot Location
- Close to Clubhouse
- Days on Market
- 122
- Property Type
- Single Family Residential
- Style
- Cottage
- Property Sub Type
- Stock Cooperative
- Stories
- One Level
- Neighborhood
- Leisure World (Lw)
Property Description
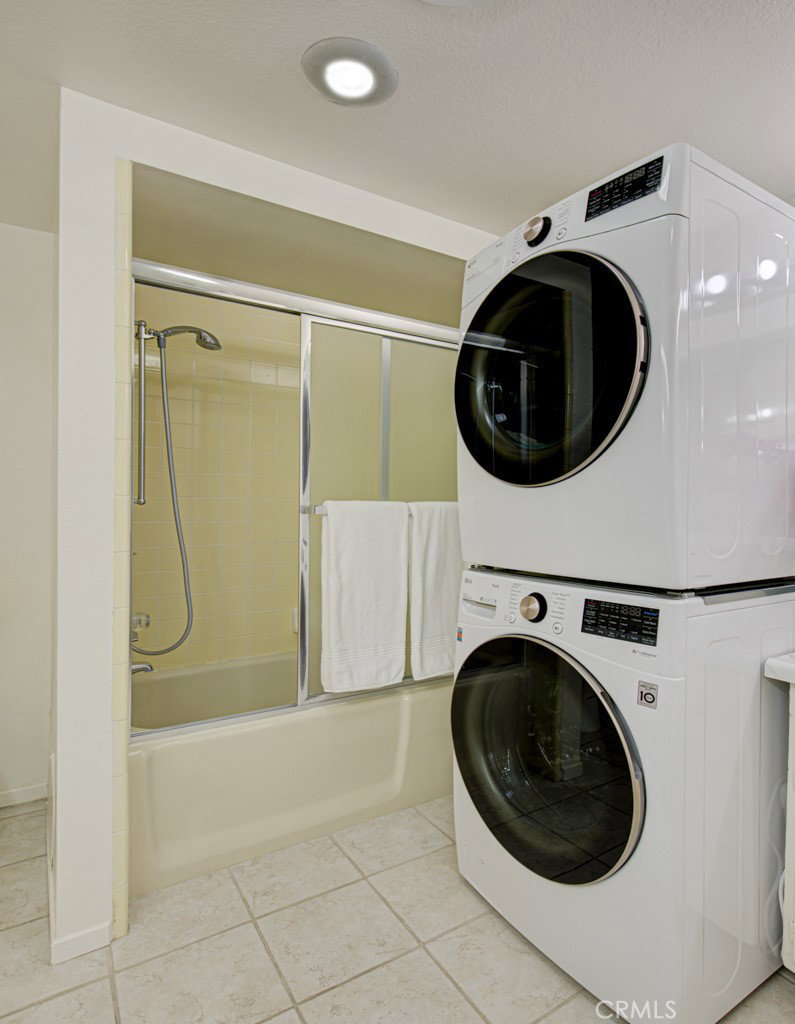
This 2bd/1ba Granada (940 sq. ft.) is located in Laguna Woods Village- the premier 55+ active community in Orange County. The Village is near Laguna Beach and offers many great amenities such as: 27-hole golf course, tennis courts, separate pickle ball courts, five swimming pools, three fitness centers, seven clubhouses including Clubhouse 4 offering amazing classes in art, ceramics, wood shop, jewelry-making, and sewing, and much more. As you enter the home, you will notice that the atrium has been enclosed and there are skylights making the room brighter. This enclosure provides additional square footage (approximately 60 sq. ft.) and is designed for your dining room or an office. The second bedroom has been modified and now serves as a guest room, den or crafts room. The living room is spacious with a vaulted ceiling. There is carpet throughout the home and tile flooring in the kitchen, enclosed atrium & bathroom. The home is an end unit allowing an extra window in the living room. The kitchen has been expanded creating a more desirable space for cooking. There is recessed lighting and window overlooking the front patio. Enjoy additional features such as central AC/Heat, a full size washer/dryer and skylights in the living room/kitchen. Your new home is near Clubhouse 3- the Performing Arts Center. Enjoy the private location and all the Laguna Woods Village amenities.
/u.realgeeks.media/ericengelbert/Realtor-Orange-County.png)
Additional Information
- HOA
- 826
- Frequency
- Monthly
- Association Amenities
- Billiard Room, Clubhouse, Controlled Access, Fitness Center, Golf Course, Game Room, Management, Paddle Tennis, Pickleball, Pool, Pet Restrictions, Pets Allowed, RV Parking, Guard, Security, Tennis Court(s), Trash, Cable TV, Water
- Appliances
- Dishwasher, Electric Cooktop, Electric Oven, Disposal, Refrigerator, Water Heater, Dryer, Washer
- Pool Description
- Association
- Heat
- Central
- Cooling
- Yes
- Cooling Description
- Central Air
- View
- Neighborhood
- Patio
- Patio
- Sewer
- Public Sewer
- Water
- Public
- School District
- Saddleback Valley Unified
- Interior Features
- Separate/Formal Dining Room, High Ceilings, All Bedrooms Down, Bedroom on Main Level
- Attached Structure
- Attached
- Number Of Units Total
- 1
Listing courtesy of Listing Agent: Lisa Mills (lmills007@yahoo.com) from Listing Office: Rainbow Realty.
Mortgage Calculator
Based on information from California Regional Multiple Listing Service, Inc. as of . This information is for your personal, non-commercial use and may not be used for any purpose other than to identify prospective properties you may be interested in purchasing. Display of MLS data is usually deemed reliable but is NOT guaranteed accurate by the MLS. Buyers are responsible for verifying the accuracy of all information and should investigate the data themselves or retain appropriate professionals. Information from sources other than the Listing Agent may have been included in the MLS data. Unless otherwise specified in writing, Broker/Agent has not and will not verify any information obtained from other sources. The Broker/Agent providing the information contained herein may or may not have been the Listing and/or Selling Agent.