26 Helena Unit 69, Irvine, CA 92604
- $1,020,000
- 3
- BD
- 3
- BA
- 1,633
- SqFt




- List Price
- $1,020,000
- Price Change
- ▼ $28,800 1778020661
- Status
- ACTIVE
- MLS#
- OC26052244
- Year Built
- 1977
- Bedrooms
- 3
- Bathrooms
- 3
- Living Sq. Ft
- 1,633
- Lot Size
- 87,480
- Acres
- 2.01
- Lot Location
- 0-1 Unit/Acre
- Days on Market
- 189
- Property Type
- Condo
- Style
- Traditional
- Property Sub Type
- Condominium
- Stories
- Two Levels
- Neighborhood
- Heritage Park (Hp)
Property Description
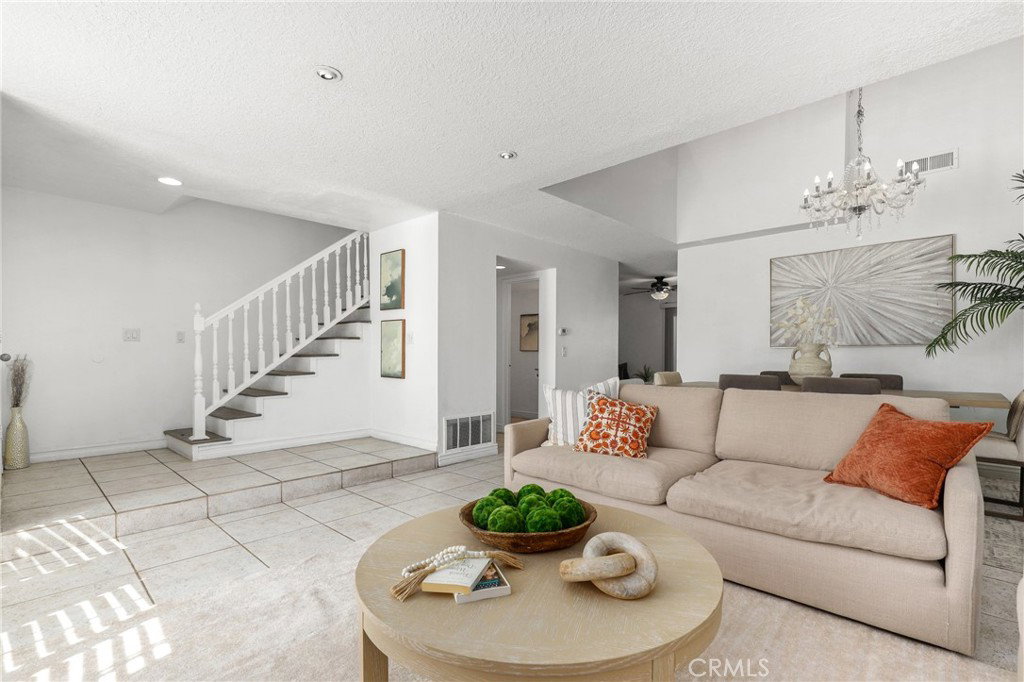
Welcome to this stunningly upgraded two-story townhome, perfectly situated on a spacious greenbelt in the heart of desirable Heritage Park. From the moment you step inside, you’ll fall in love with the inviting ambiance — soaring cathedral ceilings, a romantic fireplace, and a light-filled living room that exudes cozy elegance. The beautifully remodeled kitchen is a chef’s delight, offering sleek finishes, ample storage, and effortless flow for entertaining. Upstairs, generous bedrooms provide comfort and privacy, making this home as practical as it is charming. Step outside to your own private oasis — an entertainer’s dream patio featuring a large wrap-around bar, built-in BBQ, and plenty of space for unforgettable gatherings under the stars. Additional highlights include central A/C, a 2-car garage, and access to top-tier amenities just a short stroll away: sparkling community pools, award-winning blue-ribbon schools, an expansive park with sports courts, a vibrant arts center, a modern library, and a world-class aquatic complex. Low HOA, NO Mello-Roos, and move-in ready — this is the one you've been waiting for. Don’t miss it!
/u.realgeeks.media/ericengelbert/Realtor-Orange-County.png)
Additional Information
- HOA
- 492
- Frequency
- Monthly
- Association Amenities
- Barbecue, Playground, Pool
- Appliances
- Dishwasher, Electric Cooktop, Electric Oven, Disposal, Microwave, Water Heater
- Pool Description
- Community, Association
- Fireplace Description
- Living Room
- Heat
- Central
- Cooling
- Yes
- Cooling Description
- Central Air
- View
- Park/Greenbelt, Neighborhood, Trees/Woods
- Exterior Construction
- Stucco
- Patio
- Patio
- Roof
- Asphalt
- Garage Spaces Total
- 2
- Sewer
- Sewer Tap Paid
- Water
- Private
- School District
- Irvine Unified
- Interior Features
- Ceiling Fan(s), Cathedral Ceiling(s), Separate/Formal Dining Room, Eat-in Kitchen, High Ceilings, Pantry, Partially Furnished, Tile Counters, All Bedrooms Up
- Attached Structure
- Attached
- Number Of Units Total
- 1
Listing courtesy of Listing Agent: Maryam Amiri (maryam.amiri@redfin.com) from Listing Office: Redfin.
Mortgage Calculator
Based on information from California Regional Multiple Listing Service, Inc. as of . This information is for your personal, non-commercial use and may not be used for any purpose other than to identify prospective properties you may be interested in purchasing. Display of MLS data is usually deemed reliable but is NOT guaranteed accurate by the MLS. Buyers are responsible for verifying the accuracy of all information and should investigate the data themselves or retain appropriate professionals. Information from sources other than the Listing Agent may have been included in the MLS data. Unless otherwise specified in writing, Broker/Agent has not and will not verify any information obtained from other sources. The Broker/Agent providing the information contained herein may or may not have been the Listing and/or Selling Agent.