928 S Laurel Street, Santa Ana, CA 92704
- $1,125,000
- 5
- BD
- 3
- BA
- 1,646
- SqFt
- Sold Price
- $1,125,000
- List Price
- $1,100,000
- Closing Date
- May 01, 2026
- Status
- CLOSED
- MLS#
- OC26031621
- Year Built
- 1963
- Bedrooms
- 5
- Bathrooms
- 3
- Living Sq. Ft
- 1,646
- Lot Size
- 6,180
- Acres
- 0.14
- Lot Location
- Back Yard
- Days on Market
- 19
- Property Type
- Single Family Residential
- Property Sub Type
- Single Family Residence
- Stories
- One Level
- Neighborhood
- Other
Property Description
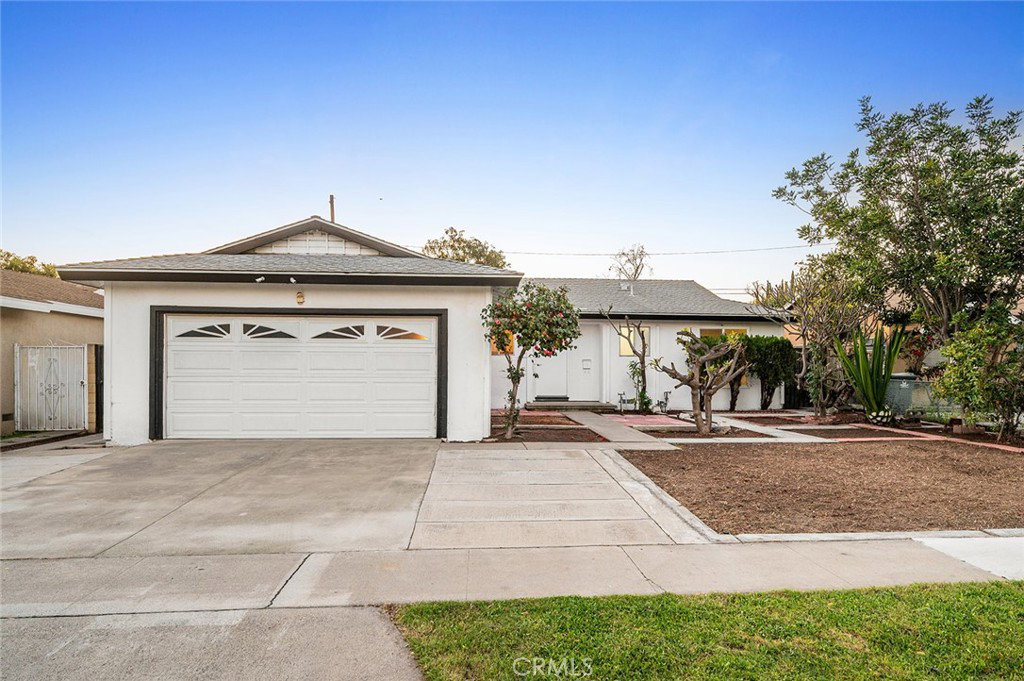
Welcome to 928 S Laurel St, Santa Ana, CA 92704 — a beautifully remodeled property with attached 1- bedroom, 1-bathroom ADU offering flexibility, modern finishes, and a fresh new look inside and out. This thoughtfully reconfigured home features a 4-bedroom, 2-bathroom main residence designed with comfort and functionality in mind. Step inside to find a bright, open feel with recessed lighting, new flooring, and a fully updated kitchen showcasing white shaker-style cabinetry, sleek quartz-style countertops, stainless steel appliances, and contemporary hardware. The bathrooms have been completely renovated with clean, modern finishes including large-format tile surrounds, updated vanities, and polished fixtures, creating a crisp and cohesive design throughout. Attached to the home is a 1-bedroom, 1-bathroom ADU complete with its own private entrance and full kitchen, offering added versatility for a variety of living arrangements or extended use. Outside, the property has undergone a full yard clean-up, creating a blank canvas ready for your landscaping vision. The spacious front yard provides plenty of room to design outdoor living spaces, garden areas, or personalized curb appeal enhancements. The attached garage and extended driveway add convenience and additional parking options. Conveniently located in Santa Ana near Thornton Park and Centennial Regional Park, this home offers easy access to local shopping, dining, schools, and major freeways, making commuting and everyday errands simple and efficient. This move-in ready property combines modern upgrades with versatile living space — an excellent opportunity to own a fully remodeled home with added flexibility in a well-established neighborhood.
/u.realgeeks.media/ericengelbert/Realtor-Orange-County.png)
Additional Information
- Appliances
- Dishwasher, Gas Oven, Gas Range
- Pool Description
- None
- Heat
- Central
- Cooling
- Yes
- Cooling Description
- Central Air
- View
- None
- Patio
- Concrete, Patio
- Garage Spaces Total
- 2
- Sewer
- Public Sewer
- Water
- Public
- School District
- Garden Grove Unified
- Interior Features
- Quartz Counters, Bedroom on Main Level, Main Level Primary, Walk-In Closet(s)
- Attached Structure
- Detached
- Number Of Units Total
- 1
Listing courtesy of Listing Agent: Jessica Nieto (Jessica@Jessicanieto.com) from Listing Office: eXp Realty of California Inc.
Listing sold by Enrique Moran from Moran Realty
Mortgage Calculator
Based on information from California Regional Multiple Listing Service, Inc. as of . This information is for your personal, non-commercial use and may not be used for any purpose other than to identify prospective properties you may be interested in purchasing. Display of MLS data is usually deemed reliable but is NOT guaranteed accurate by the MLS. Buyers are responsible for verifying the accuracy of all information and should investigate the data themselves or retain appropriate professionals. Information from sources other than the Listing Agent may have been included in the MLS data. Unless otherwise specified in writing, Broker/Agent has not and will not verify any information obtained from other sources. The Broker/Agent providing the information contained herein may or may not have been the Listing and/or Selling Agent.