46 Nebraska, Irvine, CA 92606
- $1,699,800
- 5
- BD
- 3
- BA
- 2,239
- SqFt




- List Price
- $1,699,800
- Price Change
- ▼ $75,200 1781835066
- Status
- ACTIVE
- MLS#
- OC26027028
- Year Built
- 1999
- Bedrooms
- 5
- Bathrooms
- 3
- Living Sq. Ft
- 2,239
- Lot Size
- 3,610
- Acres
- 0.08
- Lot Location
- 0-1 Unit/Acre, Back Yard, Sprinklers In Front, Sprinklers Timer, Sprinklers Manual, Sprinklers On Side, Sprinkler System, Yard
- Days on Market
- 166
- Property Type
- Single Family Residential
- Style
- Traditional
- Property Sub Type
- Single Family Residence
- Stories
- Two Levels
- Neighborhood
- Revere (Reve)
Property Description
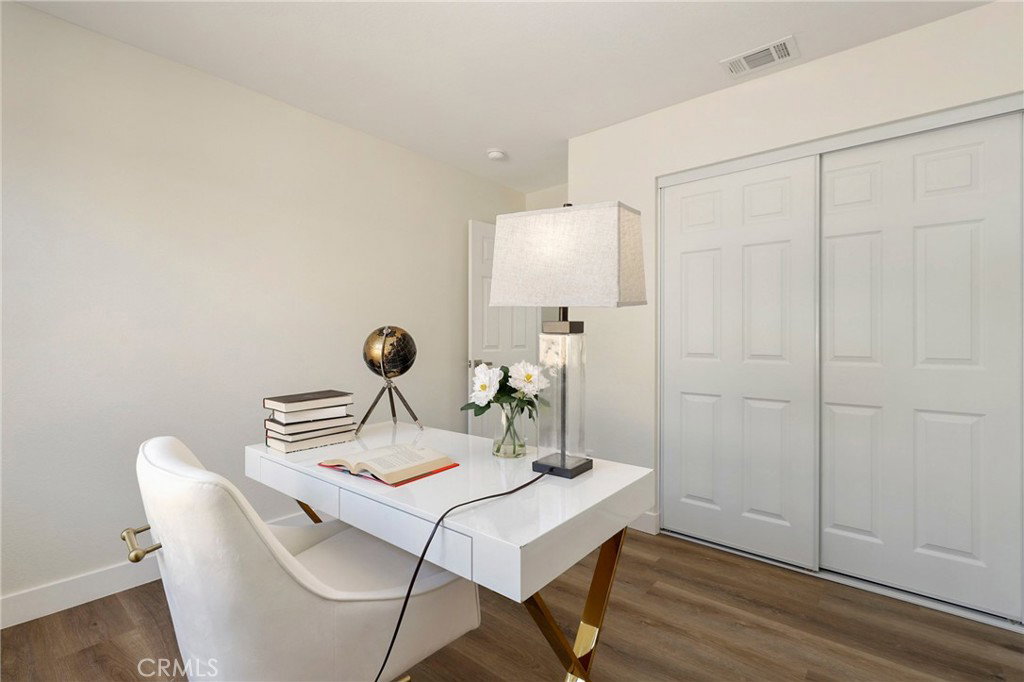
Discover the epitome of refined living in this exquisite residence 5 bedroom , 3 full bath home nestled within the prestigious gated community of Harvard Square. Boasting an airy open-concept layout, the living room, dining area, and kitchen harmonize effortlessly, creating an inviting space perfect for both relaxation and entertainment. Culinary enthusiasts will delight in the gourmet kitchen featuring stainless steel appliances, abundant cabinetry, and sleek countertops, ensuring seamless meal preparation. Ideal for guests or a private home office, a convenient downstairs bedroom and full bath enhance the home's functionality. Fresh designer paint and brand-new luxury vinyl flooring throughout lend a contemporary and sophisticated atmosphere. Upstairs, the generously sized bedrooms offer tranquility and style, with the primary suite showcasing a spa-like bath and ample closet space. Additional storage and direct access from the attached two-car garage provide practical convenience. Step outside to the expansive backyard oasis, offering a serene retreat for outdoor gatherings or enjoying the California sunshine in privacy. Residents of this secure gated community relish access to a serene park and sprawling green spaces, perfect for leisure and recreation. Situated within an award-winning school district, this home is mere minutes from top-rated schools, Trader Joe’s, The Irvine & Tustin Marketplace, The District at Tustin Legacy, and major commuter routes including the 241 Toll Road and the 5 Freeway. Embrace the opportunity to own a turnkey residence in a coveted location with low HOA fees and No Mello-Roos, combining convenience, elegance, and an exceptional lifestyle. Don’t miss out on this remarkable chance to call it your own!
/u.realgeeks.media/ericengelbert/Realtor-Orange-County.png)
Additional Information
- HOA
- 177
- Frequency
- Monthly
- Association Amenities
- Outdoor Cooking Area, Barbecue, Playground, Pool, Spa/Hot Tub, Trail(s)
- Appliances
- Dishwasher, Electric Oven, Gas Cooktop, Disposal, Microwave, Self Cleaning Oven, Water To Refrigerator, Water Heater
- Pool Description
- Community, Association
- Fireplace Description
- Gas, Gas Starter, Living Room
- Heat
- Central, Forced Air
- Cooling
- Yes
- Cooling Description
- Central Air
- View
- None
- Exterior Construction
- Stucco, Copper Plumbing
- Patio
- Open, Patio
- Roof
- Spanish Tile, Tile
- Garage Spaces Total
- 2
- Sewer
- Public Sewer, Sewer Tap Paid
- Water
- Public
- School District
- Irvine Unified
- Interior Features
- Breakfast Bar, Ceiling Fan(s), Separate/Formal Dining Room, High Ceilings, Open Floorplan, Quartz Counters, Recessed Lighting, Bedroom on Main Level, Walk-In Closet(s)
- Attached Structure
- Detached
- Number Of Units Total
- 1
Listing courtesy of Listing Agent: Maryam Amiri (maryam.amiri@redfin.com) from Listing Office: Redfin.
Mortgage Calculator
Based on information from California Regional Multiple Listing Service, Inc. as of . This information is for your personal, non-commercial use and may not be used for any purpose other than to identify prospective properties you may be interested in purchasing. Display of MLS data is usually deemed reliable but is NOT guaranteed accurate by the MLS. Buyers are responsible for verifying the accuracy of all information and should investigate the data themselves or retain appropriate professionals. Information from sources other than the Listing Agent may have been included in the MLS data. Unless otherwise specified in writing, Broker/Agent has not and will not verify any information obtained from other sources. The Broker/Agent providing the information contained herein may or may not have been the Listing and/or Selling Agent.