9 Las Brisas, Irvine, CA 92612
- $1,100,000
- 3
- BD
- 2
- BA
- 1,441
- SqFt
- Sold Price
- $1,100,000
- List Price
- $1,099,000
- Closing Date
- Oct 21, 2025
- Status
- CLOSED
- MLS#
- OC25200376
- Year Built
- 1976
- Bedrooms
- 3
- Bathrooms
- 2
- Living Sq. Ft
- 1,441
- Lot Location
- Greenbelt
- Days on Market
- 6
- Property Type
- Condo
- Property Sub Type
- Condominium
- Stories
- One Level
- Neighborhood
- Rsj Villas (Jv)
Property Description
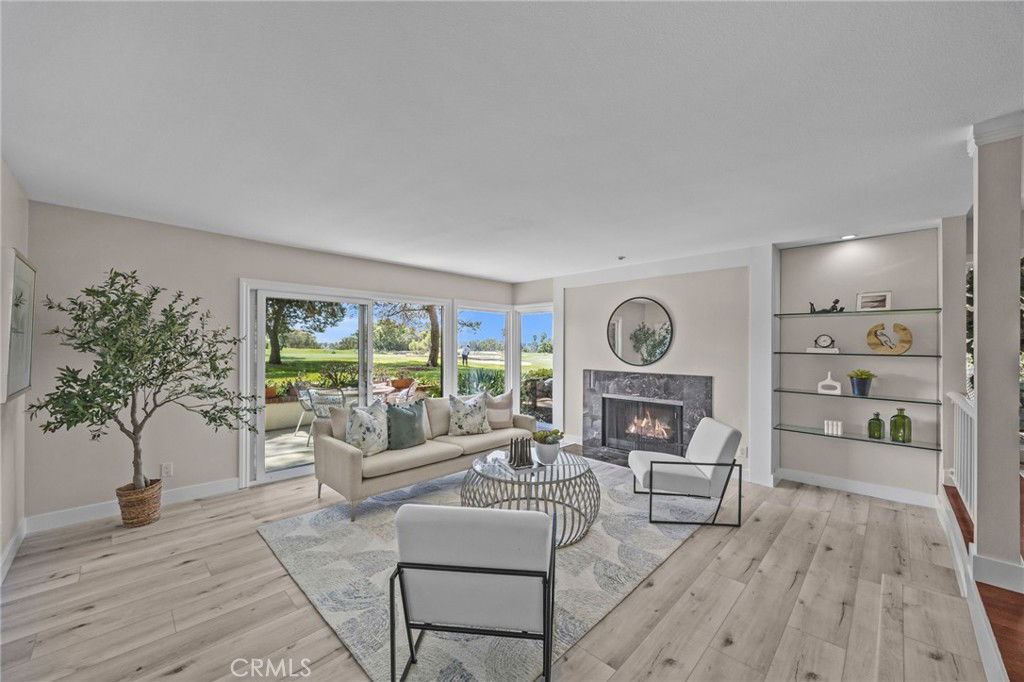
Welcome to this beautifully upgraded 3-bedroom, 2-bathroom single-level condo perfectly situated along the fairways of Rancho San Joaquin Golf Course. This rare ground-floor home offers panoramic golf course views from nearly every room, creating a serene and picturesque backdrop for everyday living. Step inside to find spacious, light-filled living areas with new flooring, recessed lighting, and upgraded windows and doors throughout. The remodeled kitchen features modern finishes, ample cabinet space, and comes complete with all appliances—including the refrigerator, wine fridge, stove, microwave, and dishwasher. The inviting living room is the perfect gathering spot, highlighted by a cozy fireplace and direct access to one of the home’s three private patios overlooking the lush greens. The oversized primary suite offers breathtaking golf course views and a peaceful retreat, while the second bedroom is generously sized with a ceiling fan for added comfort. The third bedroom has been thoughtfully designed as a home office or flex space, complete with built-in desks and cabinetry — ideal for working from home or creative projects. This room can easily be converted back to a bedroom if desired. Additional features include a separate laundry room with a new side-by-side washer and dryer, a detached two-car garage, and access to the community pool. Located in the heart of Irvine, you’ll enjoy easy access to bike trails, hiking, shopping, dining, entertainment, the airport, and top-rated schools. Don’t miss this opportunity to own one of the most desirable homes in Rancho San Joaquin Villas — where comfort, convenience, and unbeatable views come together. (Please note: there is a walkway with a flight of stairs leading down to the front door.)
/u.realgeeks.media/ericengelbert/Realtor-Orange-County.png)
Additional Information
- HOA
- 598
- Frequency
- Monthly
- Association Amenities
- Pool
- Appliances
- Dishwasher, Gas Range, Microwave, Refrigerator, Dryer, Washer
- Pool Description
- Association
- Fireplace Description
- Living Room
- Heat
- Central
- Cooling
- Yes
- Cooling Description
- Central Air
- View
- Park/Greenbelt, Golf Course, Mountain(s), Panoramic, Trees/Woods
- Patio
- Concrete, Open, Patio, Wrap Around
- Garage Spaces Total
- 2
- Sewer
- Public Sewer
- Water
- Public
- School District
- Irvine Unified
- Elementary School
- University Park
- Middle School
- Rancho San Juaquin
- High School
- University
- Interior Features
- Breakfast Bar, Ceiling Fan(s), Separate/Formal Dining Room, Open Floorplan, All Bedrooms Down, Bedroom on Main Level, Main Level Primary
- Attached Structure
- Attached
- Number Of Units Total
- 1
Listing courtesy of Listing Agent: Larry Birnbaum (Larry@LmbEnterprises.com) from Listing Office: LMB Enterprises.
Listing sold by Larry Birnbaum from LMB Enterprises
Mortgage Calculator
Based on information from California Regional Multiple Listing Service, Inc. as of . This information is for your personal, non-commercial use and may not be used for any purpose other than to identify prospective properties you may be interested in purchasing. Display of MLS data is usually deemed reliable but is NOT guaranteed accurate by the MLS. Buyers are responsible for verifying the accuracy of all information and should investigate the data themselves or retain appropriate professionals. Information from sources other than the Listing Agent may have been included in the MLS data. Unless otherwise specified in writing, Broker/Agent has not and will not verify any information obtained from other sources. The Broker/Agent providing the information contained herein may or may not have been the Listing and/or Selling Agent.