21641 Jornada, Mission Viejo, CA 92692
- $1,155,000
- 3
- BD
- 2
- BA
- 1,561
- SqFt
- Sold Price
- $1,155,000
- List Price
- $1,149,999
- Closing Date
- Feb 17, 2026
- Status
- CLOSED
- MLS#
- OC25190711
- Year Built
- 1980
- Bedrooms
- 3
- Bathrooms
- 2
- Living Sq. Ft
- 1,561
- Lot Size
- 4,947
- Acres
- 0.11
- Lot Location
- Cul-De-Sac, Front Yard, Sprinklers In Rear, Sprinklers In Front, Lawn, Landscaped, Yard
- Days on Market
- 121
- Property Type
- Single Family Residential
- Property Sub Type
- Single Family Residence
- Stories
- One Level
- Neighborhood
- Montiel (Mo)
Property Description
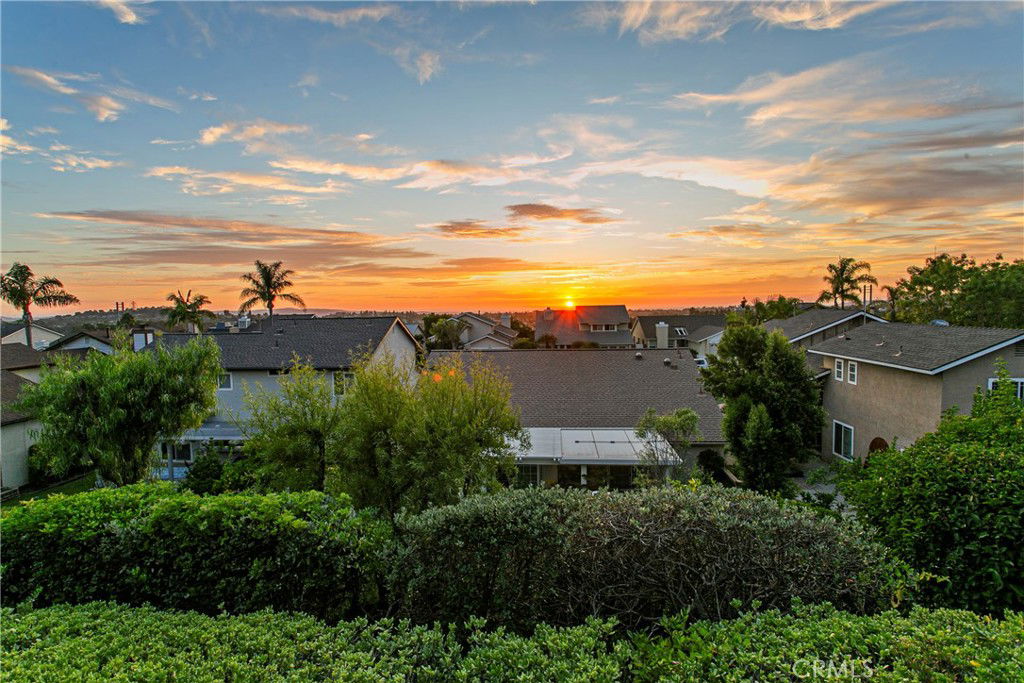
Experience effortless California living in this beautifully upgraded single-level home, thoughtfully enhanced with modern comforts including a new water heater, new heater and A/C system, new stainless-steel appliances with a wine refrigerator, fresh interior paint, and a new dual-sink vanity in the primary suite. Perfectly positioned on a quiet, single-loaded street near the end of a peaceful cul-de-sac, this residence offers privacy, serenity, and sweeping panoramic views. The open-concept floor plan is bathed in natural light, creating a warm and inviting atmosphere throughout the 3 spacious bedrooms and 2 well-appointed bathrooms. At the heart of the home is the entertainer’s gourmet kitchen, seamlessly flowing into the expansive family room, formal living area, and dining space—an ideal layout for hosting gatherings or enjoying relaxed evenings at home. Each bedroom offers generous space and comfort, while the dedicated laundry room and direct-access two-car garage add everyday convenience. Step outside to beautifully landscaped front and rear yards, where the back patio becomes your private retreat with unobstructed vistas that stretch for miles—perfect for morning coffee, sunset dinners, or weekend relaxation. As a resident, you’ll enjoy exclusive access to Lake Mission Viejo, top-rated schools, and a vibrant community just minutes from shopping, dining, parks, and entertainment. This exceptional home blends style, comfort, and location—an opportunity not to be missed.
/u.realgeeks.media/ericengelbert/Realtor-Orange-County.png)
Additional Information
- HOA
- 264
- Frequency
- Quarterly
- Second HOA
- $179
- Association Amenities
- Pool, Spa/Hot Tub, Trail(s)
- Appliances
- Dishwasher, Gas Cooktop, Disposal, Gas Oven, Microwave
- Pool Description
- None, Association
- Fireplace Description
- Family Room
- Heat
- Central
- Cooling
- Yes
- Cooling Description
- Central Air
- View
- City Lights
- Garage Spaces Total
- 2
- Sewer
- Public Sewer
- Water
- Public
- School District
- Saddleback Valley Unified
- Interior Features
- Breakfast Bar, Granite Counters, Open Floorplan, Pantry, All Bedrooms Down, Bedroom on Main Level, Main Level Primary, Walk-In Closet(s)
- Attached Structure
- Detached
- Number Of Units Total
- 1
Listing courtesy of Listing Agent: Rochelle Chacon (Rochelle.Chacon@gmail.com) from Listing Office: Coldwell Banker Realty.
Listing sold by William Soto from Redfin
Mortgage Calculator
Based on information from California Regional Multiple Listing Service, Inc. as of . This information is for your personal, non-commercial use and may not be used for any purpose other than to identify prospective properties you may be interested in purchasing. Display of MLS data is usually deemed reliable but is NOT guaranteed accurate by the MLS. Buyers are responsible for verifying the accuracy of all information and should investigate the data themselves or retain appropriate professionals. Information from sources other than the Listing Agent may have been included in the MLS data. Unless otherwise specified in writing, Broker/Agent has not and will not verify any information obtained from other sources. The Broker/Agent providing the information contained herein may or may not have been the Listing and/or Selling Agent.