24446 Corta Cresta Drive, Lake Forest, CA 92630
- $1,160,000
- 5
- BD
- 3
- BA
- 2,490
- SqFt
- Sold Price
- $1,160,000
- List Price
- $1,250,000
- Closing Date
- Oct 17, 2025
- Status
- CLOSED
- MLS#
- OC25183330
- Year Built
- 1968
- Bedrooms
- 5
- Bathrooms
- 3
- Living Sq. Ft
- 2,490
- Lot Size
- 7,740
- Acres
- 0.18
- Lot Location
- 0-1 Unit/Acre
- Days on Market
- 10
- Property Type
- Single Family Residential
- Property Sub Type
- Single Family Residence
- Stories
- Two Levels
Property Description
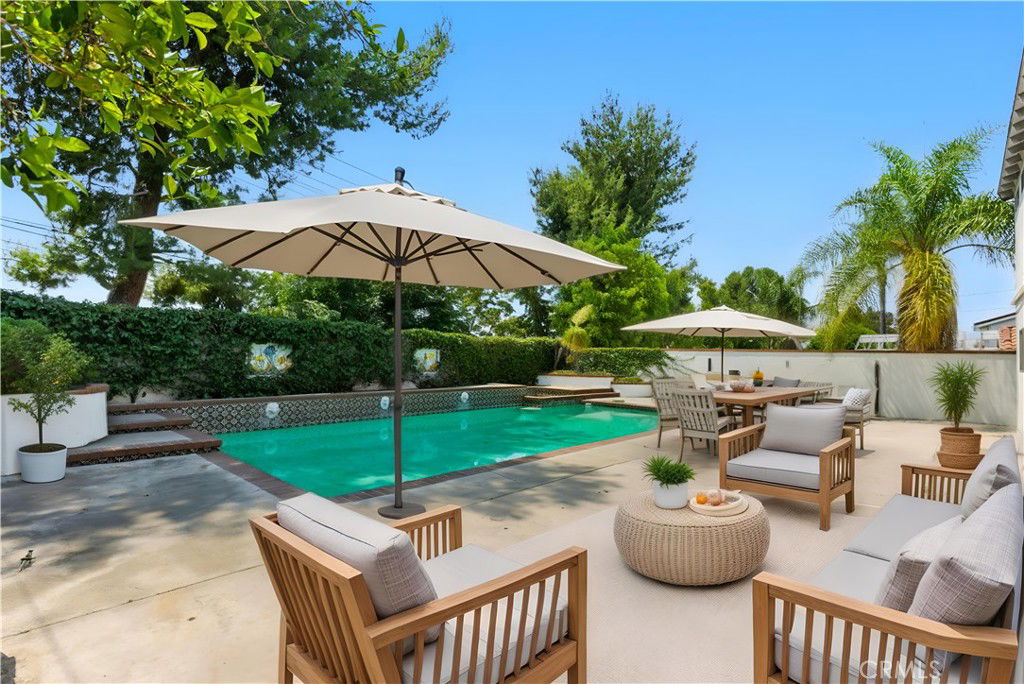
Welcome to Your Private Lake Forest Retreat! Discover the perfect blend of comfort, space, and resort-style living in this 5-bedroom, 3-bathroom home boasting 2,490 sq ft of living space on an expansive 7,740 sq ft lot in one of Lake Forest’s most desirable neighborhoods. Featuring a thoughtfully crafted floor plan, this residence offers seamless flow between living areas—perfect for both everyday living and entertaining guests. Step outside to your own backyard oasis, where a large sparkling swimming pool invites you to enjoy endless summer days, weekend barbecues, and relaxed evenings under the stars. The generous lot provides ample room for outdoor dining, lounging, and creating your dream garden or play area. Inside, natural light floods the home, highlighting the inviting living spaces and versatile layout. Whether you’re hosting in the formal living and dining areas, relaxing by the fireplace in the family room, or cooking in the well-appointed kitchen, this home is designed for both style and functionality. Located close to parks, schools, shopping, and dining, with easy freeway access, this Lake Forest gem offers a lifestyle that’s as convenient as it is enjoyable. Don’t miss the opportunity to make this beautiful property your forever home—schedule your private showing today!
/u.realgeeks.media/ericengelbert/Realtor-Orange-County.png)
Additional Information
- HOA
- 130
- Frequency
- Monthly
- Pool
- Yes
- Pool Description
- In Ground, Private
- Fireplace Description
- Family Room
- Heat
- Central
- Cooling
- Yes
- Cooling Description
- Central Air
- View
- Neighborhood
- Garage Spaces Total
- 2
- Sewer
- Public Sewer
- Water
- Public
- School District
- Saddleback Valley Unified
- Elementary School
- Olivewood
- Middle School
- Serrano
- High School
- El Toro
- Interior Features
- Bedroom on Main Level
- Attached Structure
- Detached
- Number Of Units Total
- 1
Listing courtesy of Listing Agent: Shar Rezai-Hariri (Shar@FirstTeam.com) from Listing Office: First Team Real Estate.
Listing sold by Eustorgio Villa from Berkshire Hathaway HomeServices California Properties
Mortgage Calculator
Based on information from California Regional Multiple Listing Service, Inc. as of . This information is for your personal, non-commercial use and may not be used for any purpose other than to identify prospective properties you may be interested in purchasing. Display of MLS data is usually deemed reliable but is NOT guaranteed accurate by the MLS. Buyers are responsible for verifying the accuracy of all information and should investigate the data themselves or retain appropriate professionals. Information from sources other than the Listing Agent may have been included in the MLS data. Unless otherwise specified in writing, Broker/Agent has not and will not verify any information obtained from other sources. The Broker/Agent providing the information contained herein may or may not have been the Listing and/or Selling Agent.