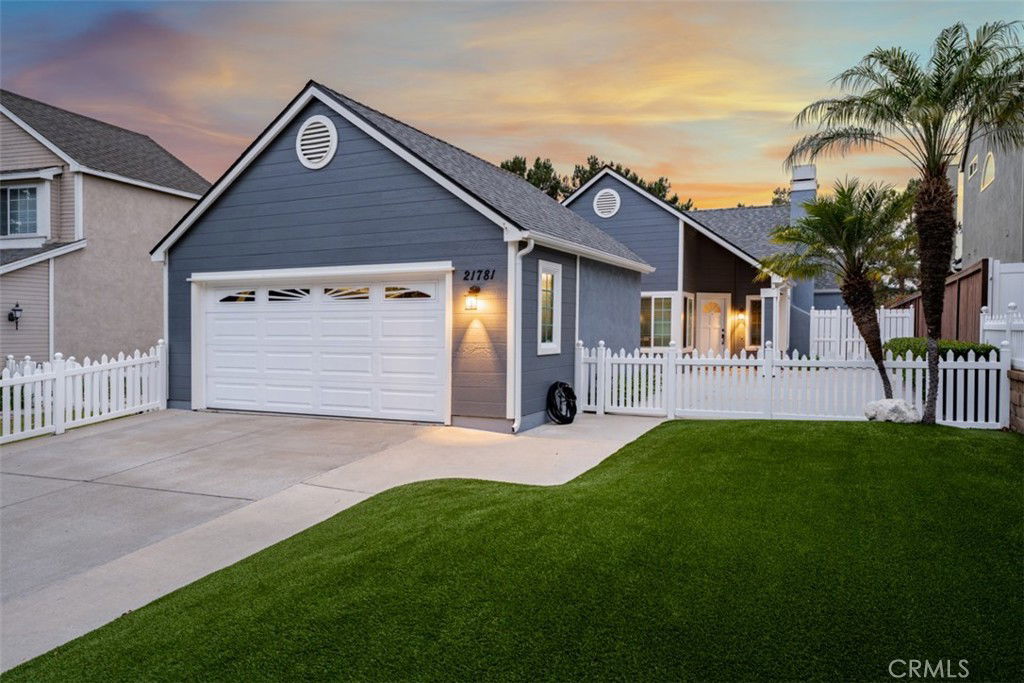
21781 Brentwood, Mission Viejo, CA 92692
- $1,170,000
- 3
- BD
- 2
- BA
- 1,341
- SqFt
- Sold Price
- $1,170,000
- List Price
- $1,180,000
- Closing Date
- Sep 17, 2025
- Status
- CLOSED
- MLS#
- OC25177206
- Year Built
- 1986
- Bedrooms
- 3
- Bathrooms
- 2
- Living Sq. Ft
- 1,341
- Lot Size
- 4,200
- Acres
- 0.10
- Lot Location
- 0-1 Unit/Acre
- Days on Market
- 13
- Property Type
- Single Family Residential
- Property Sub Type
- Single Family Residence
- Stories
- One Level
- Neighborhood
- Evergreen Lakeview (Evel)
Property Description
Welcome to 21781 Brentwood, a beautifully updated single-story home in the highly desirable Evergreen Lakeview community of Mission Viejo. This 3-bedroom, 2-bathroom residence offers a roomy, welcoming feel with abundant natural light and comfortable living spaces. The living room features a cozy fireplace, perfect for relaxing evenings at home. The kitchen offers plentiful cabinetry, a functional layout, and a built-in breakfast/dining nook with storage — ideal for casual meals and family gatherings. A bonus room provides versatile space for a home gym, office, dining room, or kids’ playroom. The primary suite serves as a peaceful retreat with a walk-in closet and spa-like ensuite bath. Outdoor living is equally inviting with a covered patio for al fresco dining, sunrise coffee, or sunset views, plus a gated front area and gated backyard perfect for pets or entertaining. Residents enjoy access to Lake Mission Viejo amenities, scenic hiking trails, and beautifully maintained community grounds. With low HOA, this is an exceptional opportunity in one of Mission Viejo’s most sought-after neighborhoods.
/u.realgeeks.media/ericengelbert/Realtor-Orange-County.png)
Additional Information
- HOA
- 105
- Frequency
- Monthly
- Association Amenities
- Maintenance Grounds, Barbecue, Trail(s)
- Appliances
- Built-In Range, Dishwasher, Electric Range, Microwave
- Pool Description
- None
- Fireplace Description
- Living Room
- Heat
- Central, Forced Air, Fireplace(s)
- Cooling
- Yes
- Cooling Description
- Central Air
- View
- City Lights
- Exterior Construction
- Stucco, Copper Plumbing
- Patio
- Concrete, Covered
- Roof
- Composition
- Garage Spaces Total
- 2
- Sewer
- Public Sewer
- Water
- Public
- School District
- Capistrano Unified
- Interior Features
- Ceiling Fan(s), Ceramic Counters, Eat-in Kitchen, High Ceilings, Storage, All Bedrooms Down, Main Level Primary, Walk-In Closet(s)
- Attached Structure
- Detached
- Number Of Units Total
- 148
Listing courtesy of Listing Agent: Westley Williams (westley.williams@harcourtsprime.com) from Listing Office: Harcourts Prime Properties.
Listing sold by Kollin Hill from LPT Realty, Inc
Mortgage Calculator
Based on information from California Regional Multiple Listing Service, Inc. as of . This information is for your personal, non-commercial use and may not be used for any purpose other than to identify prospective properties you may be interested in purchasing. Display of MLS data is usually deemed reliable but is NOT guaranteed accurate by the MLS. Buyers are responsible for verifying the accuracy of all information and should investigate the data themselves or retain appropriate professionals. Information from sources other than the Listing Agent may have been included in the MLS data. Unless otherwise specified in writing, Broker/Agent has not and will not verify any information obtained from other sources. The Broker/Agent providing the information contained herein may or may not have been the Listing and/or Selling Agent.