16118 Mariner Drive Unit 18, Huntington Beach, CA 92649
- $1,400,000
- 3
- BD
- 2
- BA
- 1,730
- SqFt
- Sold Price
- $1,400,000
- List Price
- $1,599,900
- Closing Date
- Nov 07, 2025
- Status
- CLOSED
- MLS#
- OC25176054
- Year Built
- 1964
- Bedrooms
- 3
- Bathrooms
- 2
- Living Sq. Ft
- 1,730
- Lot Size
- 54,409
- Acres
- 1.25
- Lot Location
- 11-15 Units/Acre
- Days on Market
- 65
- Property Type
- Condo
- Style
- Traditional
- Property Sub Type
- Condominium
- Stories
- One Level
- Neighborhood
- Huntington Townhomes (Hthm)
Property Description
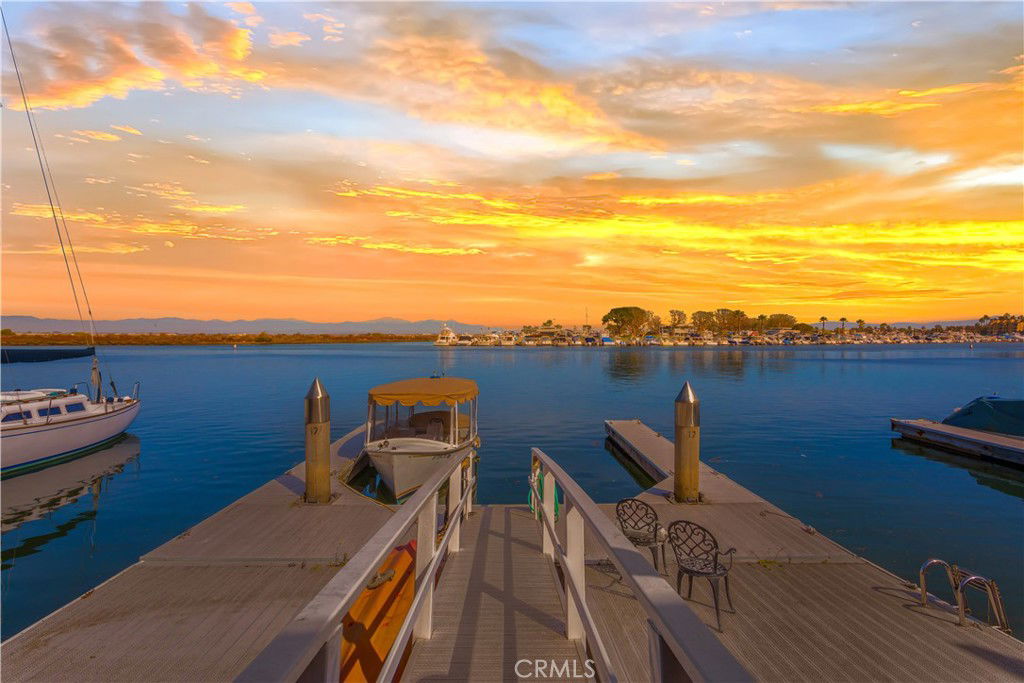
First time on the market in nearly 50 years! Experience breathtaking views in this highly sought-out gated Huntington Marina home. These homes rarely go on the market! This bayfront upstairs home overlooks Huntington Harbor and offers majestic views. Step inside to discover a spacious living room offering high ceilings, a large gas fireplace and opens onto a balcony with waterfront harbor views. Perfect for enjoying peaceful mornings or vibrant sunsets. This home is ready for you to place your special design touches throughout. The kitchen flows perfectly into the dining area, which also has rare extended square footage. Imagine you and your family enjoying meals while enjoying the amazing views from your newer custom windows. The expansive primary suite offers a walk-in closet, separate closet, built in cabinets and enough room for a sitting area. The attached master bath offers a large jacuzzi tub, separate walk-in shower and dual sinks. The office (or 3rd Bedroom) offers a custom-built wood desk, shelving and cabinets. This home has several custom skylights which allow plenty of natural sunlight into this home. This unit includes a driveway with a garage and an assigned carport. Residents of Huntington Marina also enjoy access to their very own private docks. Enjoy scenic bike paths on PCH which lead you to amazing restaurants, shopping and the Beach. Located near Seal Beach, Huntington Beach, Newport Beach, and Peter’s Landing.
/u.realgeeks.media/ericengelbert/Realtor-Orange-County.png)
Additional Information
- HOA
- 450
- Frequency
- Monthly
- Association Amenities
- Controlled Access, Maintenance Grounds, Maintenance Front Yard, Pet Restrictions, Trash
- Appliances
- Built-In Range, Double Oven, Electric Oven, Electric Range, Disposal, Microwave, Range Hood, Dryer, Washer
- Pool Description
- None
- Fireplace Description
- Electric, Gas, Living Room
- Heat
- Central, Fireplace(s)
- Cooling Description
- None
- View
- Bay, Back Bay, City Lights, Harbor
- Exterior Construction
- Stucco, Wood Siding, Copper Plumbing
- Patio
- Front Porch, Open, Patio
- Roof
- Composition, Common Roof
- Garage Spaces Total
- 1
- Sewer
- Public Sewer
- Water
- Public
- School District
- Los Alamitos Unified
- Interior Features
- Balcony, Separate/Formal Dining Room, High Ceilings, All Bedrooms Up, Entrance Foyer, Primary Suite, Walk-In Closet(s)
- Attached Structure
- Attached
- Number Of Units Total
- 92
Listing courtesy of Listing Agent: Rene Esparza (rene@ccreforva.com) from Listing Office: Cal Capital Real Estate.
Listing sold by Randy Conner from Realty One Group Success
Mortgage Calculator
Based on information from California Regional Multiple Listing Service, Inc. as of . This information is for your personal, non-commercial use and may not be used for any purpose other than to identify prospective properties you may be interested in purchasing. Display of MLS data is usually deemed reliable but is NOT guaranteed accurate by the MLS. Buyers are responsible for verifying the accuracy of all information and should investigate the data themselves or retain appropriate professionals. Information from sources other than the Listing Agent may have been included in the MLS data. Unless otherwise specified in writing, Broker/Agent has not and will not verify any information obtained from other sources. The Broker/Agent providing the information contained herein may or may not have been the Listing and/or Selling Agent.