270 Sora, Irvine, CA 92618
- $2,775,000
- 4
- BD
- 5
- BA
- 3,625
- SqFt
- Sold Price
- $2,775,000
- List Price
- $2,888,800
- Closing Date
- Oct 23, 2025
- Status
- CLOSED
- MLS#
- OC25175802
- Year Built
- 2025
- Bedrooms
- 4
- Bathrooms
- 5
- Living Sq. Ft
- 3,625
- Lot Size
- 5,000
- Acres
- 0.11
- Lot Location
- Corner Lot, Drip Irrigation/Bubblers, Landscaped, Sprinkler System
- Days on Market
- 44
- Property Type
- Single Family Residential
- Style
- Contemporary
- Property Sub Type
- Single Family Residence
- Stories
- Two Levels
Property Description
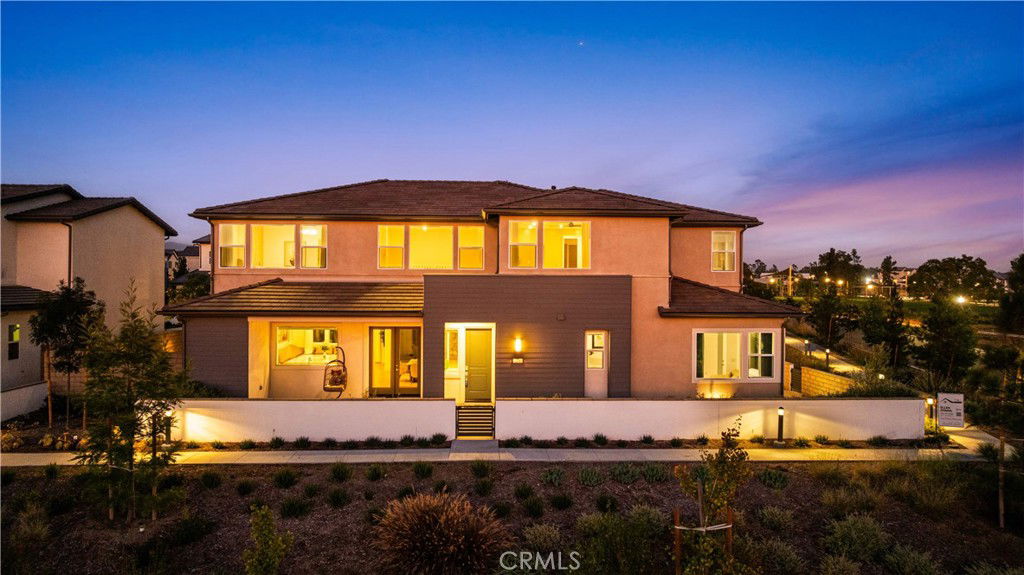
View, View, View, Better than Model, Best View Lot in Luna Park, Face to the Brand-New Central Park with expansive 270-degree Views of Great Park, where breathtaking Great Park views await. This exquisite Lennar Carina luxury residence features 4 bedrooms and 4.5 bathrooms, occupying one of Great Park's most coveted lots. Showcasing the highly desirable Plan 2 design with soaring ceilings, this home blends modern elegance with effortless flow. Step inside to discover a grand staircase, dramatic high ceilings, custom built-in shelving, and upgraded luxury vinyl wood flooring. The gourmet chef's kitchen impresses with a massive center island, premium stainless-steel appliances including a 48-inch-wide stove and built-in refrigerator, a high-efficiency venting system, upgraded countertops, and stunning white cabinetry. Adjacent to the kitchen, the California Room offers seamless indoor-outdoor living with a contemporary fireplace, custom tile flooring, board ceiling, and expansive sliders opening to your spectacular backyard oasis. This entertainer's dream features an oversized putting green, expansive patio, and mature olive trees. The main level also includes a private guest suite with en-suite bathroom. Ascend to discover a bright, spacious loft ideal for relaxation, alongside well-appointed guest bedrooms each with their own full bathroom. The luxurious owner's suite boasts a generous walk-in closet, a spa-inspired bathroom, and oversized windows framing elevated panoramic backyard vistas. Embrace an active lifestyle within Great Park's world-class amenities, including over 500 acres of developed parkland and approximately 300 more underway. Enjoy extensive trail loops and access to 8 club centers featuring pools, spas, BBQ areas, play spaces, sports courts, and a dedicated pet park. Minutes from daily conveniences, this exceptional residence exemplifies Carina's renowned superior design and craftsmanship – a private sanctuary offering unparalleled excellence.
/u.realgeeks.media/ericengelbert/Realtor-Orange-County.png)
Additional Information
- HOA
- 260
- Frequency
- Monthly
- Association Amenities
- Call for Rules, Clubhouse, Sport Court, Fire Pit, Management, Outdoor Cooking Area, Barbecue, Picnic Area, Playground, Pickleball, Pool, Pet Restrictions, Racquetball, Spa/Hot Tub, Tennis Court(s), Trail(s)
- Appliances
- 6 Burner Stove, Built-In Range, Dishwasher, Gas Cooktop, Disposal, Gas Oven, Gas Range, Gas Water Heater, High Efficiency Water Heater, Microwave, Refrigerator, Tankless Water Heater, Vented Exhaust Fan, Water Heater, Dryer, Washer
- Pool Description
- Community, Association
- Fireplace Description
- Outside
- Heat
- Central
- Cooling
- Yes
- Cooling Description
- Central Air
- View
- City Lights, Park/Greenbelt, Landmark, Trees/Woods
- Patio
- Covered, Front Porch, Porch
- Roof
- Tile
- Garage Spaces Total
- 2
- Sewer
- Public Sewer
- Water
- Public
- School District
- Saddleback Valley Unified
- Interior Features
- Furnished, High Ceilings, Open Floorplan, Pantry, Quartz Counters, Recessed Lighting, Bedroom on Main Level, Loft, Walk-In Pantry, Walk-In Closet(s)
- Pets
- Size Limit
- Attached Structure
- Detached
- Number Of Units Total
- 1
Listing courtesy of Listing Agent: Lei Zhang (ellez168@gmail.com) from Listing Office: Real Broker.
Listing sold by Mihaela Grecu from Cal State Realty Services
Mortgage Calculator
Based on information from California Regional Multiple Listing Service, Inc. as of . This information is for your personal, non-commercial use and may not be used for any purpose other than to identify prospective properties you may be interested in purchasing. Display of MLS data is usually deemed reliable but is NOT guaranteed accurate by the MLS. Buyers are responsible for verifying the accuracy of all information and should investigate the data themselves or retain appropriate professionals. Information from sources other than the Listing Agent may have been included in the MLS data. Unless otherwise specified in writing, Broker/Agent has not and will not verify any information obtained from other sources. The Broker/Agent providing the information contained herein may or may not have been the Listing and/or Selling Agent.