3059 Scholarship, Irvine, CA 92612
- $1,675,000
- 2
- BD
- 3
- BA
- 2,024
- SqFt
- Sold Price
- $1,675,000
- List Price
- $1,725,000
- Closing Date
- Sep 23, 2025
- Status
- CLOSED
- MLS#
- OC25174429
- Year Built
- 2007
- Bedrooms
- 2
- Bathrooms
- 3
- Living Sq. Ft
- 2,024
- Lot Size
- 51,705
- Acres
- 1.19
- Lot Location
- Close to Clubhouse
- Days on Market
- 19
- Property Type
- Single Family Residential
- Property Sub Type
- Single Family Residence
- Stories
- One Level
- Neighborhood
- 3000 The Plaza (3plz)
Property Description
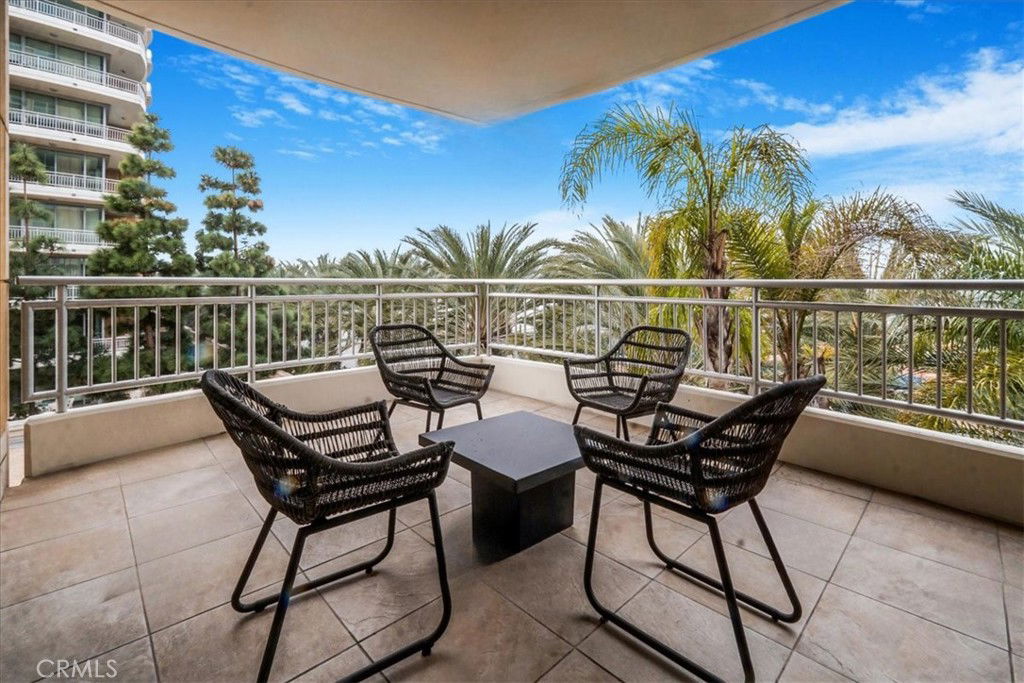
Experience luxury living every day at The Plaza, Irvine—where it feels like a permanent vacation. This pristine corner-unit home offers an expansive open floor plan and a large private deck with breathtaking city views from every room. Enter through a grand circular foyer with elegant stone flooring, leading to rich hardwood floors that extend into the den and great room. The floor-to-ceiling windows fill the space with natural light and stunning views, making this great room an entertainer's dream. The gourmet kitchen is equipped with top-tier Viking appliances, sleek granite countertops, and exquisite Italian cabinetry. The spacious primary suite boasts a lavish bathroom featuring travertine and granite finishes, with a separate tub and shower. Equally impressive, the second suite includes a generously sized bedroom and a beautifully designed en-suite bathroom. A versatile den off the foyer can serve as an office, game room, or formal living space. Additional conveniences include a full-sized laundry closet with washer and dryer. The Plaza offers unmatched resort-style amenities, including a rooftop pool and jacuzzi, state-of-the-art fitness center, private wine lockers, a recreation room, poolside BBQ area, and 24-hour concierge services. For frequent travelers, the building’s controlled access and close proximity to Newport Beach, top dining, shopping, major freeways, and John Wayne Airport make it the perfect location
/u.realgeeks.media/ericengelbert/Realtor-Orange-County.png)
Additional Information
- HOA
- 1949
- Frequency
- Monthly
- Association Amenities
- Billiard Room, Clubhouse, Fitness Center, Fire Pit, Outdoor Cooking Area, Barbecue, Pool, Spa/Hot Tub
- Pool Description
- Association
- Fireplace Description
- Family Room
- Heat
- Central
- Cooling
- Yes
- Cooling Description
- Central Air
- View
- City Lights, Mountain(s), Neighborhood
- Exterior Construction
- Concrete
- Roof
- Concrete
- Garage Spaces Total
- 2
- Sewer
- Sewer Tap Paid
- Water
- Public
- School District
- Santa Ana Unified
- Interior Features
- Breakfast Bar, Breakfast Area, Granite Counters, Smart Home, All Bedrooms Down
- Attached Structure
- Attached
- Number Of Units Total
- 105
Listing courtesy of Listing Agent: Yazen Haddad (haddad.yazen@gmail.com) from Listing Office: E Realty.
Listing sold by Yazen Haddad from E Realty
Mortgage Calculator
Based on information from California Regional Multiple Listing Service, Inc. as of . This information is for your personal, non-commercial use and may not be used for any purpose other than to identify prospective properties you may be interested in purchasing. Display of MLS data is usually deemed reliable but is NOT guaranteed accurate by the MLS. Buyers are responsible for verifying the accuracy of all information and should investigate the data themselves or retain appropriate professionals. Information from sources other than the Listing Agent may have been included in the MLS data. Unless otherwise specified in writing, Broker/Agent has not and will not verify any information obtained from other sources. The Broker/Agent providing the information contained herein may or may not have been the Listing and/or Selling Agent.