23719 Ridgeway, Mission Viejo, CA 92692
- $1,750,000
- 4
- BD
- 3
- BA
- 2,900
- SqFt
- Sold Price
- $1,750,000
- List Price
- $1,799,000
- Closing Date
- Oct 14, 2025
- Status
- CLOSED
- MLS#
- OC25170835
- Year Built
- 1997
- Bedrooms
- 4
- Bathrooms
- 3
- Living Sq. Ft
- 2,900
- Lot Size
- 6,120
- Acres
- 0.14
- Lot Location
- Back Yard, Front Yard, Lawn, Landscaped, Level, Near Park, Sprinkler System, Walkstreet, Yard
- Days on Market
- 50
- Property Type
- Single Family Residential
- Style
- Mediterranean
- Property Sub Type
- Single Family Residence
- Stories
- Two Levels
- Neighborhood
- Grand Traditions (Grnt)
Property Description
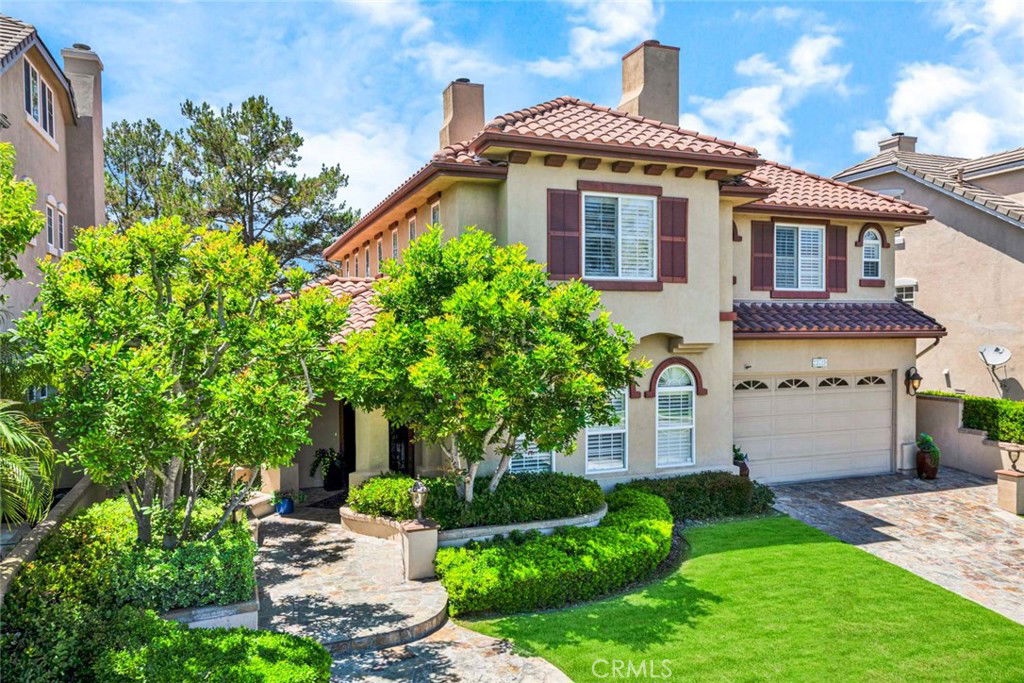
Spacious, Upgraded View Home in Guard-Gated community of Stoneridge. Perched on a single-loaded street with stunning canyon views, this former model home is packed with premium upgrades & thoughtful design. Featuring 4 BR's (one is an oversized BR downstairs w/a walk-in closet currently being used as a bonus room) and 3 baths, this home offers flexibility, luxury & style throughout. Beautiful curb appeal with stunning stone paver driveway & pathway leading to the entrance of a covered porch. The minute you walk in thru the double custom iron/glass doors you will feel as tho you have been transported into a home of warmth & elegance! The two story foyer with custom light fixtures & warm tones invites you into an intimate living room with a cozy fireplace & serene views, alongside a formal dining room perfect for entertaining. The chef’s kitchen is a standout, boasting high-end appliances including double ovens, wine fridge, 6 gas cooktop, refrigerator, a farm house sink, touch less faucet, a generous peninsula with abundant storage, breakfast bar & a sunny breakfast nook. The furniture grade cabinets have open shelves, glass cabinetry, drawers & is topped off with beautiful crown moldings. Backsplash is decorative tile that compliments the stone counters. The family room offers a second fireplace with fun tile face.the casual living space flows effortlessly into the backyard oasis. Upstairs, the palatial primary suite is your private retreat with city views, complete with a spa-inspired bath featuring a freestanding soaking tub, dual designer vanities, large walk-in shower, and a custom walk-in closet with professional closet system! 2 other bedrooms with canyon views as well as a full bath and a private laundry room finish off the 2nd level living quarters. Did I mention the designer stair rails that add so much drama to the central part of the home! Step outside to your personal resort oasis: sparkling pool and spa, covered patio with TREX ceiling with recessed lights, automatic sun shades, ceiling fan and outdoor fireplace for cool evenings. A full outdoor kitchen with a granite-topped bar — ideal for year-round entertaining. Just a sample of amenities included rain gutters, disappearing screens to allow for cool breezes, plantation shutters, custom built-in's, Epoxy coated garage floors with custom cabinets and work desk, This home has so much! Located near shopping, toll road, parks, schools & lake M.V. Luxury, comfort, and location — it’s all here.
/u.realgeeks.media/ericengelbert/Realtor-Orange-County.png)
Additional Information
- HOA
- 297
- Frequency
- Monthly
- Second HOA
- $28
- Association Amenities
- Dog Park, Picnic Area, Playground, Guard, Trail(s)
- Appliances
- 6 Burner Stove, Barbecue, Double Oven, Dishwasher, Freezer, Disposal, Gas Range, Gas Water Heater, Microwave, Refrigerator, Vented Exhaust Fan
- Pool
- Yes
- Pool Description
- Pebble, Private, Waterfall
- Fireplace Description
- Family Room, Gas, Gas Starter, Living Room, Outside
- Heat
- Forced Air, Fireplace(s)
- Cooling
- Yes
- Cooling Description
- Central Air, Dual
- View
- City Lights, Park/Greenbelt, Hills, Mountain(s), Panoramic
- Exterior Construction
- Stucco
- Patio
- Covered, Patio, Stone
- Roof
- Spanish Tile
- Garage Spaces Total
- 2
- Sewer
- Public Sewer
- Water
- Public
- School District
- Capistrano Unified
- Elementary School
- Riley
- Middle School
- Newhart
- High School
- Capistrano Valley
- Interior Features
- Breakfast Bar, Built-in Features, Breakfast Area, Ceiling Fan(s), Crown Molding, Coffered Ceiling(s), Separate/Formal Dining Room, Granite Counters, High Ceilings, In-Law Floorplan, Open Floorplan, Pantry, Recessed Lighting, Storage, Two Story Ceilings, Bedroom on Main Level, Dressing Area, Entrance Foyer, Walk-In Pantry, Walk-In Closet(s)
- Attached Structure
- Detached
- Number Of Units Total
- 1
Listing courtesy of Listing Agent: Uma Perricone (umaperricone@yahoo.com) from Listing Office: RE/MAX Select One.
Listing sold by Heidi Hamidzadeh from Realty One Group West
Mortgage Calculator
Based on information from California Regional Multiple Listing Service, Inc. as of . This information is for your personal, non-commercial use and may not be used for any purpose other than to identify prospective properties you may be interested in purchasing. Display of MLS data is usually deemed reliable but is NOT guaranteed accurate by the MLS. Buyers are responsible for verifying the accuracy of all information and should investigate the data themselves or retain appropriate professionals. Information from sources other than the Listing Agent may have been included in the MLS data. Unless otherwise specified in writing, Broker/Agent has not and will not verify any information obtained from other sources. The Broker/Agent providing the information contained herein may or may not have been the Listing and/or Selling Agent.