25652 Cervantes Lane, Mission Viejo, CA 92691
- $1,410,000
- 3
- BD
- 2
- BA
- 1,500
- SqFt
- Sold Price
- $1,410,000
- List Price
- $1,434,900
- Closing Date
- Aug 29, 2025
- Status
- CLOSED
- MLS#
- OC25170147
- Year Built
- 1965
- Bedrooms
- 3
- Bathrooms
- 2
- Living Sq. Ft
- 1,500
- Lot Size
- 7,245
- Acres
- 0.17
- Lot Location
- Back Yard, Corner Lot, Drip Irrigation/Bubblers, Sprinkler System
- Days on Market
- 14
- Property Type
- Single Family Residential
- Property Sub Type
- Single Family Residence
- Stories
- One Level
- Neighborhood
- La Paz (South) (Lp)
Property Description
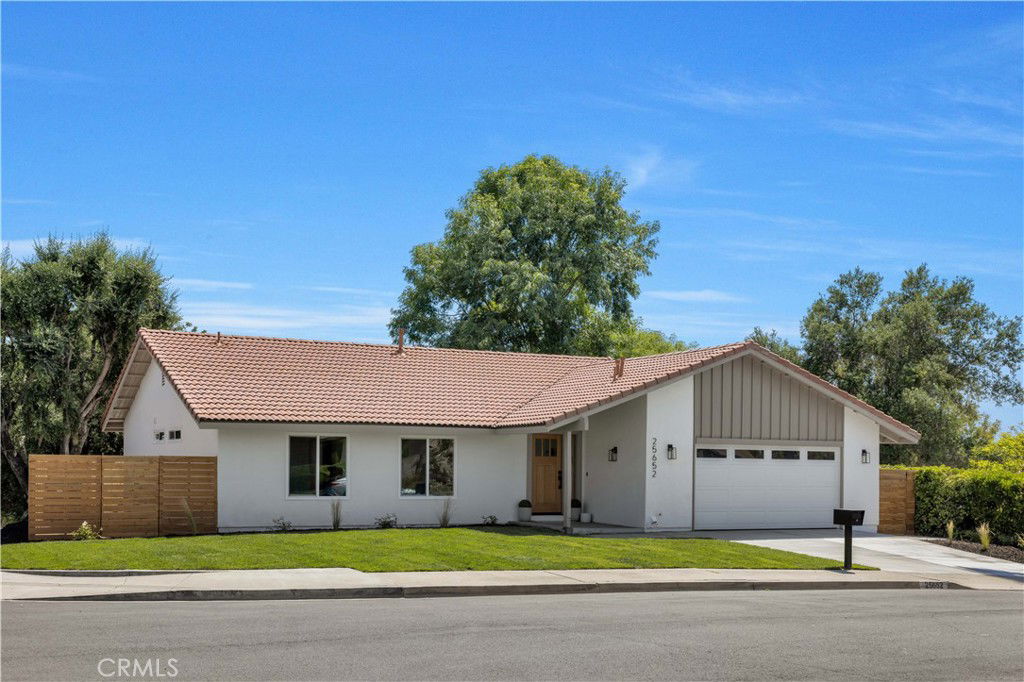
A rare and exquisite offering in the heart of Mission Viejo, this beautifully remodeled single-story estate blends refined design with premium upgrades, setting a new standard for luxury living. Positioned on a sprawling corner lot with immaculate curb appeal, this 3-bedroom, 2-bath residence captivates from the moment you arrive. Behind a gorgeous wood entry door, you’re welcomed into a meticulously curated interior where wide-plank waterproof wood flooring flows through an expansive open layout bathed in natural light. The heart of the home is truly a show-stopping chef’s kitchen, outfitted with sleek and durable quartz countertops, custom white oak cabinetry, designer pendant lighting, and an oversized island ideal for both hosting and everyday elegance. Enjoy the sunset and golden hour glow that shines through your dream kitchen window in the evening hours. The living room is anchored by a statement fireplace wrapped in a warm vertical tile, creating a striking focal point with organic sophistication. Every characteristic has been thoughtfully selected—from the artisanal tile and brushed champagne bronze fixtures in the spa-like bathrooms, to the open concept layout and seamless indoor-outdoor flow. The spacious primary suite opens to a private backyard oasis, where new hardscape, lush lawn, and modern wood fencing offer a serene and stylish escape with plenty of privacy. No detail was spared in the home’s transformation: new dual-pane windows, PEX repipe, new sewer line, new electrical panel, updated HVAC, re-roof, tankless water heater, and fresh concrete work ensure this residence is as solid as it is stunning. Located in an elevated and peaceful neighborhood, you can enjoy views of the hills and Saddleback mountains from the street. Only minutes away from schools, shopping, and the freeway, this property really is the dream home.
/u.realgeeks.media/ericengelbert/Realtor-Orange-County.png)
Additional Information
- Appliances
- Dishwasher, Gas Range, Microwave, Range Hood, Tankless Water Heater
- Pool Description
- None
- Fireplace Description
- Gas, Living Room
- Heat
- Central
- Cooling
- Yes
- Cooling Description
- Central Air
- View
- Hills
- Patio
- Patio
- Roof
- Tile
- Garage Spaces Total
- 2
- Sewer
- Public Sewer
- Water
- Public
- School District
- Saddleback Valley Unified
- Interior Features
- Eat-in Kitchen, Open Floorplan, Quartz Counters, Recessed Lighting, All Bedrooms Down, Primary Suite
- Attached Structure
- Detached
- Number Of Units Total
- 1
Listing courtesy of Listing Agent: Mikaela Nguyen (mikaela@hmrealtysocal.com) from Listing Office: H & M Realty Group.
Listing sold by Lance Dang from eXp Realty of California Inc
Mortgage Calculator
Based on information from California Regional Multiple Listing Service, Inc. as of . This information is for your personal, non-commercial use and may not be used for any purpose other than to identify prospective properties you may be interested in purchasing. Display of MLS data is usually deemed reliable but is NOT guaranteed accurate by the MLS. Buyers are responsible for verifying the accuracy of all information and should investigate the data themselves or retain appropriate professionals. Information from sources other than the Listing Agent may have been included in the MLS data. Unless otherwise specified in writing, Broker/Agent has not and will not verify any information obtained from other sources. The Broker/Agent providing the information contained herein may or may not have been the Listing and/or Selling Agent.