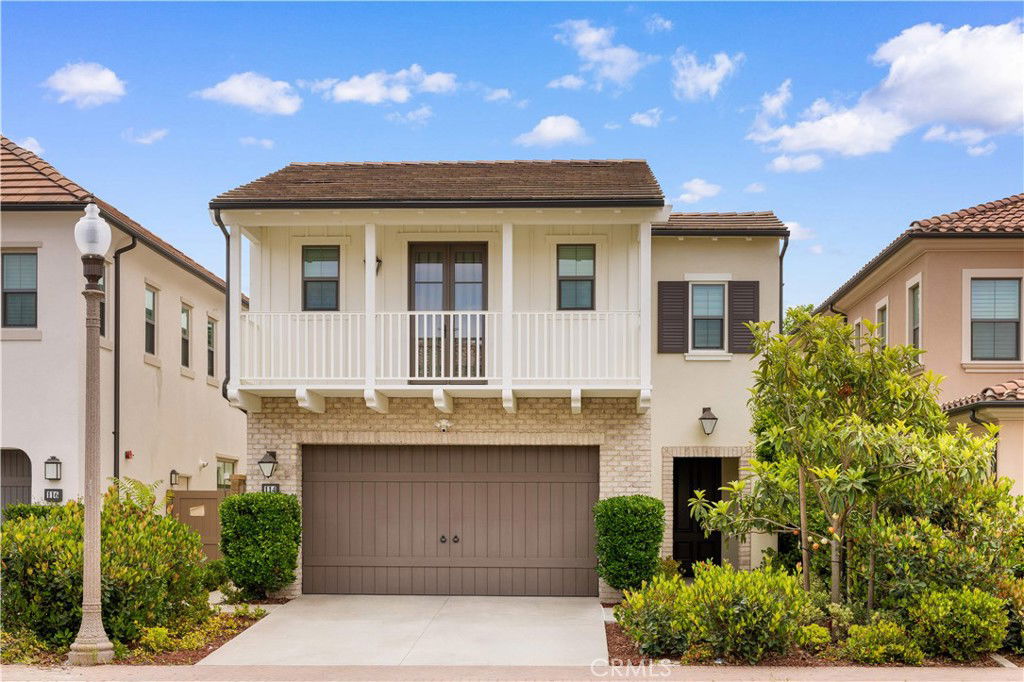
114 Omar, Irvine, CA 92620
- $2,275,000
- 4
- BD
- 4
- BA
- 2,512
- SqFt
- Sold Price
- $2,275,000
- List Price
- $2,399,000
- Closing Date
- Nov 17, 2025
- Status
- CLOSED
- MLS#
- OC25167843
- Year Built
- 2018
- Bedrooms
- 4
- Bathrooms
- 4
- Living Sq. Ft
- 2,512
- Lot Size
- 4,424
- Acres
- 0.10
- Lot Location
- 0-1 Unit/Acre
- Days on Market
- 77
- Property Type
- Single Family Residential
- Property Sub Type
- Single Family Residence
- Stories
- Two Levels
- Neighborhood
- Piedmont (Evpid)
Property Description
Exquisitely upgraded single-family residence in Irvine’s prestigious Eastwood Village. This thoughtfully designed 4-bedroom, 4-bathroom home offers a seamless blend of comfort and sophistication, featuring a flexible upstairs den, a private main-level guest suite, and a chef-caliber kitchen appointed with quartz countertops, premium stainless steel appliances, and an oversized center island. The upper level showcases a luxurious primary suite with a spa-inspired bathroom,expansive walk-in closet. Two additional en-suite bedrooms and a spacious loft complete the second floor, an exclusive private balcony—ideal for morning coffee or quiet evenings. providing versatility for work, study, or relaxation. Set on a rare 4,424 Sq Ft lot with no rear neighbor, the beautifully landscaped backyard is a private sanctuary—highlighted by a custom golf putting green and a fully enclosed sunroom, perfect for use as a tea lounge, fitness studio, or retreat. Move-in ready, impeccably maintained, and located within the award-winning Irvine Unified School District—just moments from parks, pools, trails, and shopping.
/u.realgeeks.media/ericengelbert/Realtor-Orange-County.png)
Additional Information
- HOA
- 150
- Frequency
- Monthly
- Association Amenities
- Clubhouse, Barbecue, Picnic Area, Playground, Pool, Spa/Hot Tub
- Appliances
- Disposal, Gas Oven, Gas Range, Gas Water Heater, Microwave, Water Softener, Water Heater
- Pool Description
- Community, Association
- Cooling
- Yes
- Cooling Description
- Central Air
- View
- None
- Garage Spaces Total
- 2
- Sewer
- Public Sewer
- Water
- Public
- School District
- Irvine Unified
- High School
- Northwood
- Interior Features
- Balcony, Bedroom on Main Level, Loft, Walk-In Closet(s)
- Attached Structure
- Detached
- Number Of Units Total
- 1
Listing courtesy of Listing Agent: Fang Dai (tinadai888@gmail.com) from Listing Office: Re/Max Galaxy.
Listing sold by Renee Ren from TopSky Realty Inc
Mortgage Calculator
Based on information from California Regional Multiple Listing Service, Inc. as of . This information is for your personal, non-commercial use and may not be used for any purpose other than to identify prospective properties you may be interested in purchasing. Display of MLS data is usually deemed reliable but is NOT guaranteed accurate by the MLS. Buyers are responsible for verifying the accuracy of all information and should investigate the data themselves or retain appropriate professionals. Information from sources other than the Listing Agent may have been included in the MLS data. Unless otherwise specified in writing, Broker/Agent has not and will not verify any information obtained from other sources. The Broker/Agent providing the information contained herein may or may not have been the Listing and/or Selling Agent.