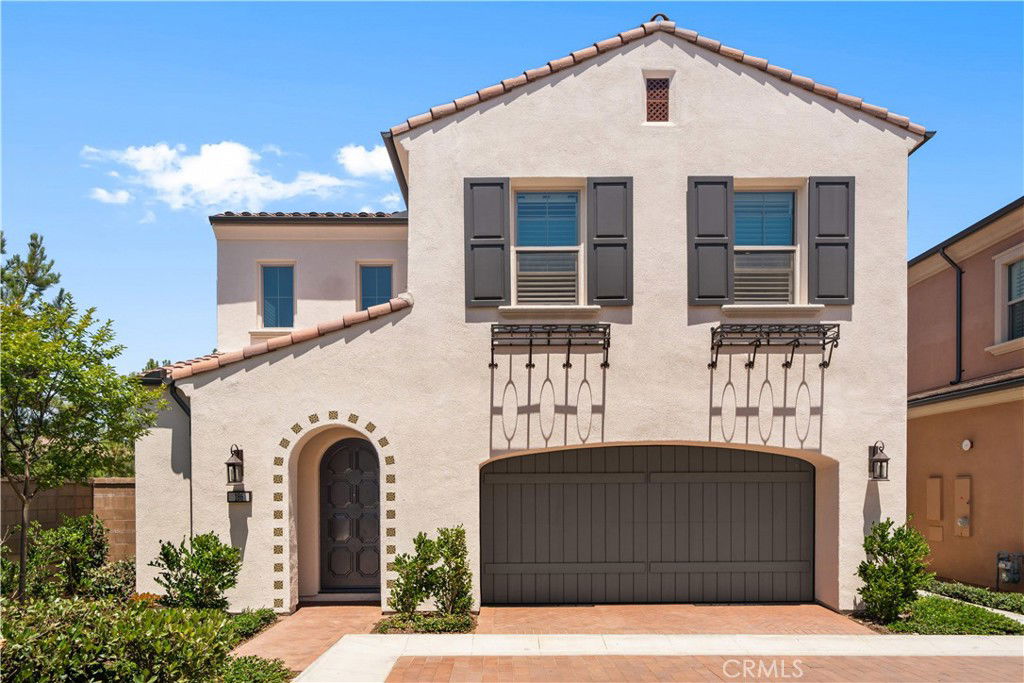
186 Plum Lily, Irvine, CA 92618
- $1,790,000
- 3
- BD
- 3
- BA
- 2,185
- SqFt
- Sold Price
- $1,790,000
- List Price
- $1,850,000
- Closing Date
- Sep 11, 2025
- Status
- CLOSED
- MLS#
- OC25166568
- Year Built
- 2022
- Bedrooms
- 3
- Bathrooms
- 3
- Living Sq. Ft
- 2,185
- Lot Size
- 3,300
- Acres
- 0.08
- Lot Location
- 0-1 Unit/Acre
- Days on Market
- 26
- Property Type
- Single Family Residential
- Style
- Colonial
- Property Sub Type
- Single Family Residence
- Stories
- Two Levels
Property Description
Discover this elegantly upgraded residence in the sought-after Portola Springs neighborhood! This detached, move-in-ready home showcases over $100,000 in high-end custom enhancements, delivering a perfect balance of comfort and style. Step inside to a welcoming foyer with a dramatic staircase, direct access to the finished garage, and a convenient guest powder room. The open floor plan highlights a spacious great room, anchored by a chef’s kitchen featuring a generous center island, quartz countertops, Wolf appliances, and designer lighting fixtures. Two sets of bi-fold doors open the living and dining areas to the private backyard, creating a seamless connection for indoor-outdoor entertaining. The backyard is thoughtfully landscaped with low-maintenance plants as mature privacy hedges, and as an ending unit, the home is filled with natural light. The covered patio with tile floor enhances the sense of continuity. Upstairs, you’ll find three bright bedrooms, two designer-upgraded bathrooms, and a full laundry room with custom cabinetry. The primary suite feels like a spa retreat, boasting custom floor finishes, dual vanities, and a walk-in shower. The secondary bedrooms offer comfort with plantation shutters and recessed lighting, while the upper level is finished with nice paint and luxury vinyl plank flooring. Experience modern Irvine living at its best in this thoughtfully crafted Portola Springs residence!
/u.realgeeks.media/ericengelbert/Realtor-Orange-County.png)
Additional Information
- HOA
- 291
- Frequency
- Monthly
- Association Amenities
- Sport Court, Fire Pit, Barbecue, Picnic Area, Playground, Pickleball, Pool, Spa/Hot Tub, Trail(s)
- Appliances
- 6 Burner Stove, Dishwasher, Electric Oven, Microwave, Refrigerator, Water Heater
- Pool Description
- Community, Association
- Heat
- Central
- Cooling
- Yes
- Cooling Description
- Central Air
- View
- None
- Garage Spaces Total
- 2
- Sewer
- Public Sewer
- Water
- Public
- School District
- Irvine Unified
- Interior Features
- Separate/Formal Dining Room, All Bedrooms Up, Primary Suite
- Attached Structure
- Detached
- Number Of Units Total
- 1
Listing courtesy of Listing Agent: Bo Liu (lanshan2767@gmail.com) from Listing Office: Real Broker.
Listing sold by Jenny Pu from Harvest Realty Development
Mortgage Calculator
Based on information from California Regional Multiple Listing Service, Inc. as of . This information is for your personal, non-commercial use and may not be used for any purpose other than to identify prospective properties you may be interested in purchasing. Display of MLS data is usually deemed reliable but is NOT guaranteed accurate by the MLS. Buyers are responsible for verifying the accuracy of all information and should investigate the data themselves or retain appropriate professionals. Information from sources other than the Listing Agent may have been included in the MLS data. Unless otherwise specified in writing, Broker/Agent has not and will not verify any information obtained from other sources. The Broker/Agent providing the information contained herein may or may not have been the Listing and/or Selling Agent.