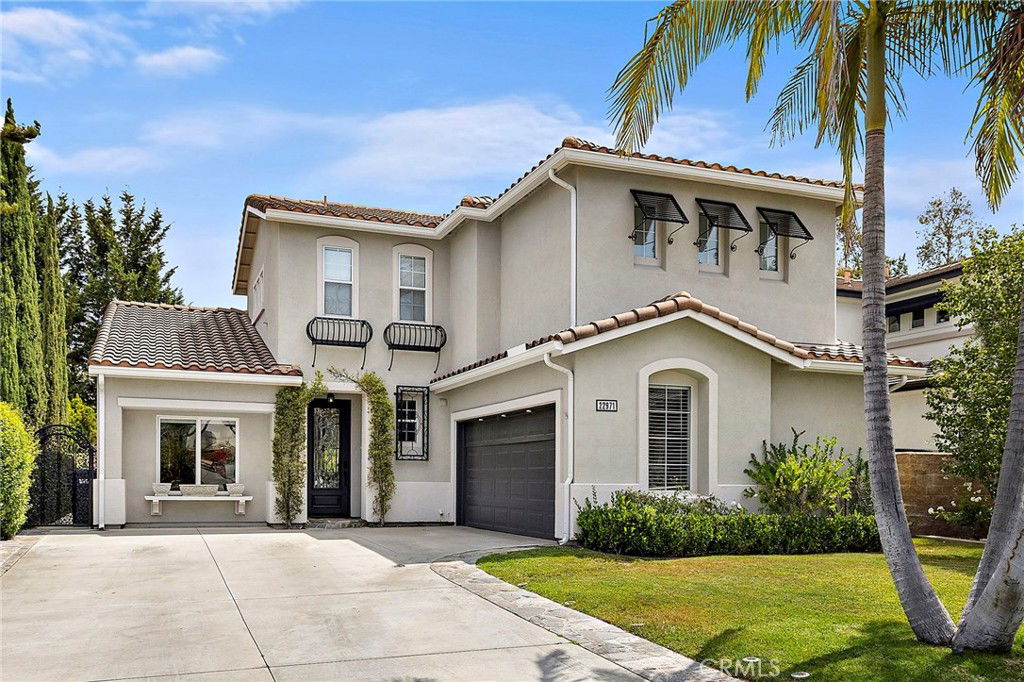
22971 Bouquet, Mission Viejo, CA 92692
- $1,745,000
- 4
- BD
- 3
- BA
- 2,524
- SqFt
- Sold Price
- $1,745,000
- List Price
- $1,749,900
- Closing Date
- Aug 21, 2025
- Status
- CLOSED
- MLS#
- OC25164632
- Year Built
- 1999
- Bedrooms
- 4
- Bathrooms
- 3
- Living Sq. Ft
- 2,524
- Lot Size
- 5,207
- Acres
- 0.12
- Lot Location
- Back Yard, Cul-De-Sac, Front Yard, Lawn, Landscaped
- Days on Market
- 0
- Property Type
- Single Family Residential
- Style
- Contemporary
- Property Sub Type
- Single Family Residence
- Stories
- Two Levels
- Neighborhood
- Stoneridge Gallery (Srgl)
Property Description
EXQUISITE DESIGNER HOME in a 24-hr guarded gated community of Stoneridge. Located in one of the area’s most private and sought-after neighborhoods, this beautifully Totally remodeled residence blends luxury, functionality, and refined style. With 4 bedrooms, 2.5 bathrooms, and over 2500 SQFT. the layout is ideal for modern family living and effortless entertaining. A long driveway leads to a spacious entrance, opening into a formal living room, elegant dining area, and a warm family room anchored by a newly remodeled fireplace. Wide-plank flooring, custom RH lighting, and motorized window treatments enhance the sophisticated design throughout. The open-concept kitchen has been completely reimagined with new cabinetry, designer countertops, premium appliances, and RH pendant lighting—seamlessly flowing into the family space. and a thoughtfully designed office Upstairs, the primary suite offers a spa-like bath with black stone shower flooring, soaking tub, upgraded vanities, and a generous walk-in closet. Three additional bedrooms, fully remodeled bathrooms, and a separate laundry room complete the upper level. Every bath features high-end tile, fixtures, and glass enclosures. The private backyard has been transformed with sleek concrete tile, a brand-new patio cover, and starry café lighting—perfect for relaxing or entertaining. A mature lemon tree adds a touch of charm, visible from both the kitchen and upstairs bedroom. Additional upgrades include full-house re-piping, custom media wall, remodeled garage with epoxy floors and polyaspartic finish, brand-new HVAC, fresh interior/exterior paint, and recessed lighting with dimmers throughout. This home is truly move-in ready, offering elevated design in a peaceful gated setting. A rare opportunity not to be missed.
/u.realgeeks.media/ericengelbert/Realtor-Orange-County.png)
Additional Information
- HOA
- 285
- Frequency
- Monthly
- Second HOA
- $28
- Association Amenities
- Guard
- Appliances
- 6 Burner Stove, Convection Oven, Dishwasher, Disposal, Microwave, Refrigerator, Self Cleaning Oven
- Pool Description
- None
- Fireplace Description
- Family Room, Gas
- Heat
- Central, Forced Air, Fireplace(s)
- Cooling
- Yes
- Cooling Description
- Central Air
- View
- None
- Exterior Construction
- Drywall, Concrete, Stucco
- Patio
- Patio
- Roof
- Concrete, Tile
- Garage Spaces Total
- 2
- Sewer
- Sewer Tap Paid
- Water
- Public
- School District
- Capistrano Unified
- Interior Features
- Balcony, Eat-in Kitchen, Granite Counters, High Ceilings, Open Floorplan, Entrance Foyer, Walk-In Closet(s)
- Attached Structure
- Detached
- Number Of Units Total
- 1
Listing courtesy of Listing Agent: Bijan Tahbazalli (bijanoci@gmail.com) from Listing Office: Orange Coast Inc.
Listing sold by Frank Perry from Blink Real Estate
Mortgage Calculator
Based on information from California Regional Multiple Listing Service, Inc. as of . This information is for your personal, non-commercial use and may not be used for any purpose other than to identify prospective properties you may be interested in purchasing. Display of MLS data is usually deemed reliable but is NOT guaranteed accurate by the MLS. Buyers are responsible for verifying the accuracy of all information and should investigate the data themselves or retain appropriate professionals. Information from sources other than the Listing Agent may have been included in the MLS data. Unless otherwise specified in writing, Broker/Agent has not and will not verify any information obtained from other sources. The Broker/Agent providing the information contained herein may or may not have been the Listing and/or Selling Agent.