9 Clover Hill Lane Unit 128, Laguna Hills, CA 92653
- $969,900
- 3
- BD
- 3
- BA
- 1,511
- SqFt
- Sold Price
- $969,900
- List Price
- $969,900
- Closing Date
- Sep 24, 2025
- Status
- CLOSED
- MLS#
- OC25164348
- Year Built
- 1984
- Bedrooms
- 3
- Bathrooms
- 3
- Living Sq. Ft
- 1,511
- Lot Size
- 79,746
- Acres
- 1.83
- Lot Location
- 0-1 Unit/Acre
- Days on Market
- 35
- Property Type
- Condo
- Style
- Mediterranean
- Property Sub Type
- Condominium
- Stories
- Two Levels
- Neighborhood
- Rancho Monterey (Rm)
Property Description
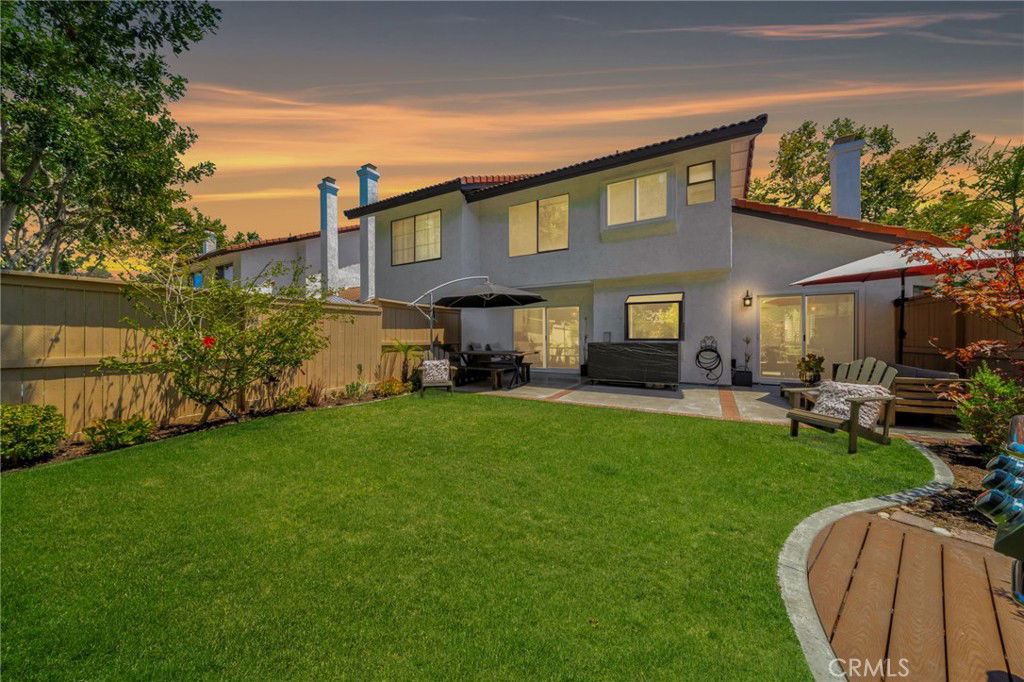
Luxury Living Meets Outdoor Serenity – Priced to Sell. Step into this beautifully upgraded 3 bed, 3 bath sanctuary in the heart of Rancho Monterey, where refined interior design meets the tranquil privacy of a park-like backyard. With a price designed to move, this is the opportunity you’ve been waiting for. From the moment you enter, you're welcomed by vaulted ceilings, luxury vinyl plank flooring, and crisp, freshly painted interior and exterior finishes. The expansive living spaces are enhanced by recessed lighting, ceiling fans, and plantation shutters throughout. The fully remodeled, Euro-inspired kitchen features rich cabinetry with elegant LED accent lighting, stunning waterfall quartz countertops, a dedicated coffee bar, and sleek stainless steel appliances. Love to cook? You’ll appreciate the Iktch ductless kitchen hood/vent—combining luxury performance with minimalist design. The spa-style bathrooms offer custom-designed walk-in showers with floor-to-ceiling stone, a sealed wood ceiling, quartz double vanities, and a contemporary enclosed toilet area—creating an upscale retreat within your home. The primary suite is a spacious escape with vaulted ceilings and serene backyard views. The remodeled garage includes finished walls, epoxy flooring, a battery charging station, and 220V power—perfect for today’s modern homeowner. Recent upgrades also include a newer HVAC system (under 3 years old), dual-pane windows, fresh shaker-style interior doors, and thoughtful finishing touches throughout. Step outside to your very own private backyard paradise—lush, peaceful, and perfect for entertaining or relaxing. Enjoy the Rancho Monterey community with access to the pool and spa, and take advantage of walking distance to Sheep Hills Park and the Aliso Creek Wilderness Trail—ideal for jogging, biking, birdwatching, or hiking all the way to the beach. Located in the award-winning Saddleback Valley Unified School District, this home offers comfort, design, and lifestyle—all at an exceptional value. Don’t miss this rare opportunity—priced to sell and packed with upgrades. Schedule your private showing today.
/u.realgeeks.media/ericengelbert/Realtor-Orange-County.png)
Additional Information
- HOA
- 425
- Frequency
- Monthly
- Association Amenities
- Picnic Area, Pool, Sauna, Spa/Hot Tub
- Appliances
- Dishwasher, Disposal, Gas Oven, Gas Range, Range Hood
- Pool Description
- Association
- Fireplace Description
- Gas, Living Room
- Heat
- Central
- Cooling
- Yes
- Cooling Description
- Central Air
- View
- Hills
- Exterior Construction
- Stucco
- Patio
- Concrete
- Roof
- Spanish Tile
- Garage Spaces Total
- 2
- Sewer
- Public Sewer
- Water
- Public
- School District
- Saddleback Valley Unified
- Elementary School
- San Joaquin
- Middle School
- Los Alisos
- High School
- Laguna Hills
- Interior Features
- Ceiling Fan(s), Cathedral Ceiling(s), Quartz Counters, Recessed Lighting, All Bedrooms Up
- Attached Structure
- Attached
- Number Of Units Total
- 1
Listing courtesy of Listing Agent: Kraig Enyeart (kraig@ockraig.com) from Listing Office: eXp Realty of California Inc.
Listing sold by Kimberly Young from Team Forss Realty Group
Mortgage Calculator
Based on information from California Regional Multiple Listing Service, Inc. as of . This information is for your personal, non-commercial use and may not be used for any purpose other than to identify prospective properties you may be interested in purchasing. Display of MLS data is usually deemed reliable but is NOT guaranteed accurate by the MLS. Buyers are responsible for verifying the accuracy of all information and should investigate the data themselves or retain appropriate professionals. Information from sources other than the Listing Agent may have been included in the MLS data. Unless otherwise specified in writing, Broker/Agent has not and will not verify any information obtained from other sources. The Broker/Agent providing the information contained herein may or may not have been the Listing and/or Selling Agent.