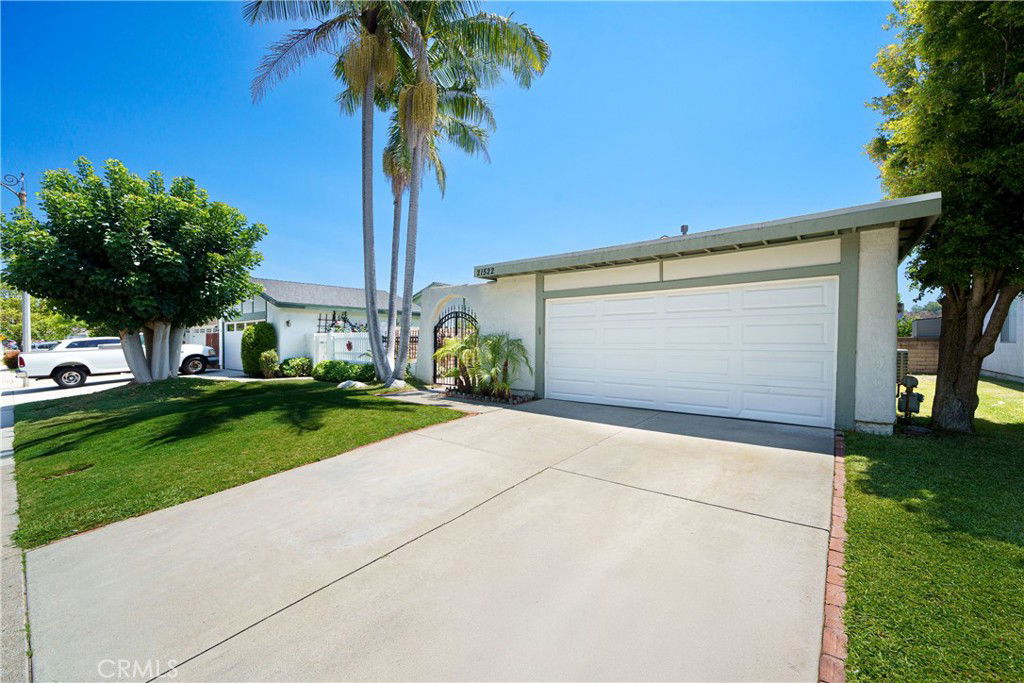
21522 Pedroso, Mission Viejo, CA 92691
- $990,000
- 3
- BD
- 2
- BA
- 1,472
- SqFt
- Sold Price
- $990,000
- List Price
- $1,039,900
- Closing Date
- Sep 05, 2025
- Status
- CLOSED
- MLS#
- OC25159666
- Year Built
- 1976
- Bedrooms
- 3
- Bathrooms
- 2
- Living Sq. Ft
- 1,472
- Lot Size
- 5,010
- Acres
- 0.12
- Lot Location
- Back Yard, Front Yard, Sprinklers In Front, Landscaped
- Days on Market
- 32
- Property Type
- Single Family Residential
- Property Sub Type
- Single Family Residence
- Stories
- One Level
- Neighborhood
- Cordova (North) (Cv)
Property Description
LOCATION....LOCATION....LOCATION...SINGLE STORY....SINGLE LOADED.....VIEW.....Looking for your dream home in Mission Viejo? Look no further! This stunning single family residence in the Cordova North tract boasts a magnificent homesite. With the roof and HVAC replaced approximately 2 years ago this approximate 1,500 square feet, 3 bedroom, 2 bathroom single story shows beautifully. Upon entering, you will be greeted by a bright and open floor plan in the formal living area, with cathedral ceiling, providing ample natural light. Step into the living room and you will be warmed up by the cozy glow of the fireplace. The upgraded kitchen with granite counters and multiple stainless steel appliances opens up into the living and dining room and is perfect for entertaining. The oversized, and secluded backyard with fire pit, patio cover and view is landscaped and is always ready for great entertainment or a quiet retreat. The property boasts a generous master bedroom, with ensuite bathroom. The 2 additional bedrooms and secondary bathroom make this home absolutely complete. Additional features: 2 car garage * Court yard * Saddleback Unified School District * Lake Mission Viejo membership * Close to Elementary School and High School * Close to shopping and Dining
/u.realgeeks.media/ericengelbert/Realtor-Orange-County.png)
Additional Information
- HOA
- 30
- Frequency
- Monthly
- Appliances
- Dishwasher, Gas Oven, Gas Range, Microwave, Water Heater
- Pool Description
- None
- Fireplace Description
- Living Room
- Heat
- Central
- Cooling
- Yes
- Cooling Description
- Central Air
- View
- City Lights, Panoramic
- Patio
- Covered
- Garage Spaces Total
- 2
- Sewer
- Public Sewer
- Water
- Public
- School District
- Saddleback Valley Unified
- Interior Features
- Cathedral Ceiling(s), Separate/Formal Dining Room, Open Floorplan, Recessed Lighting, All Bedrooms Down, Bedroom on Main Level, Main Level Primary
- Attached Structure
- Detached
- Number Of Units Total
- 1
Listing courtesy of Listing Agent: Edgar Scholte (edgar.scholte@icloud.com) from Listing Office: Seven Gables Real Estate.
Listing sold by Kollin Hill from LPT Realty, Inc
Mortgage Calculator
Based on information from California Regional Multiple Listing Service, Inc. as of . This information is for your personal, non-commercial use and may not be used for any purpose other than to identify prospective properties you may be interested in purchasing. Display of MLS data is usually deemed reliable but is NOT guaranteed accurate by the MLS. Buyers are responsible for verifying the accuracy of all information and should investigate the data themselves or retain appropriate professionals. Information from sources other than the Listing Agent may have been included in the MLS data. Unless otherwise specified in writing, Broker/Agent has not and will not verify any information obtained from other sources. The Broker/Agent providing the information contained herein may or may not have been the Listing and/or Selling Agent.