23261 Castle Rock, Mission Viejo, CA 92692
- $1,700,000
- 5
- BD
- 3
- BA
- 3,972
- SqFt
- Sold Price
- $1,700,000
- List Price
- $1,749,000
- Closing Date
- Nov 12, 2025
- Status
- CLOSED
- MLS#
- OC25152461
- Year Built
- 1999
- Bedrooms
- 5
- Bathrooms
- 3
- Living Sq. Ft
- 3,972
- Lot Size
- 5,666
- Acres
- 0.13
- Lot Location
- Back Yard, Cul-De-Sac, Lot Over 40000 Sqft, Near Park, Sprinkler System, Yard
- Days on Market
- 90
- Property Type
- Single Family Residential
- Style
- Traditional
- Property Sub Type
- Single Family Residence
- Stories
- Three Or More Levels
- Neighborhood
- Grand Traditions (Grnt)
Property Description
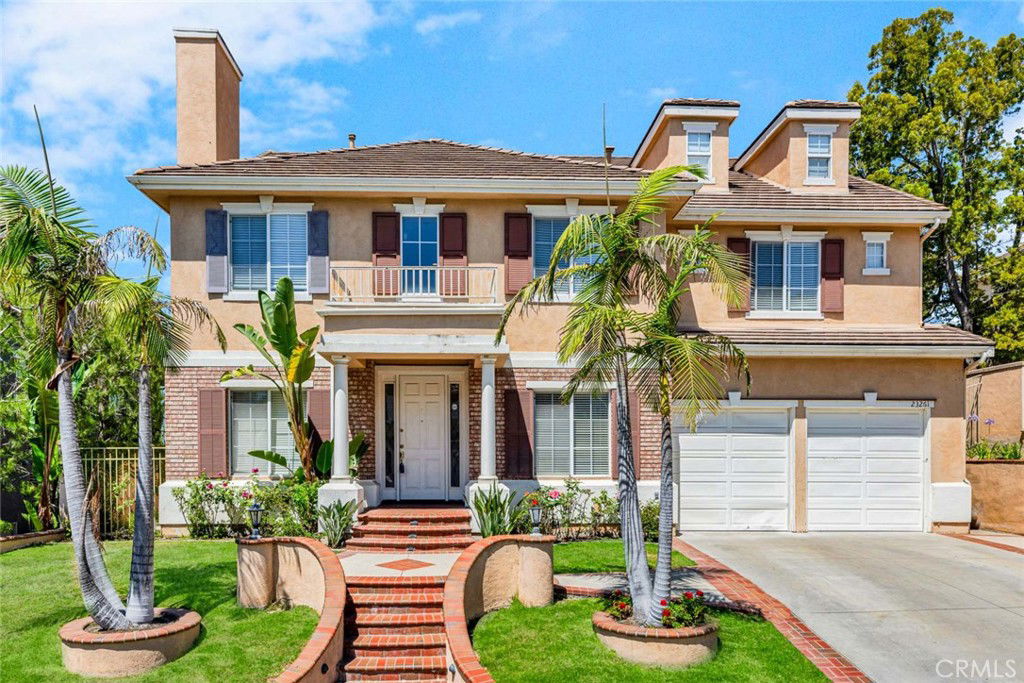
Come home to this charming and functional house located in the guard gated community of Stoneridge! The perfect layout and features that cater to family living. There is a formal living room with a fireplace, a formal dining room perfect for those holiday dinners and celebrations, a large kitchen with plenty of counter space, cabinets, a butler pantry, double oven, gas cooktop, microwave, dishwasher and a kitchen island! Family room with fireplace affords plenty of space for entertaining and seamless flow. The 5 bedrooms (with 1 on the main floor) and 3 bathrooms spread across 2 levels offer a lot of space, and the fact that there's an extra room for an office or study is a big plus for work-from-home situations. The dual staircases leading up to the second floor definitely add some drama and elegance to the design. A spacious primary suite with double door entry is private and away from the other rooms and offers a partial view of the lake. Primary bath has a soaking tub, walk-in shower, dual vanities, 2 walk-in closet. Feels like the perfect personal retreat! There is a convenient laundry room with a sink, cabinets and plenty of space for full size appliances! A third-story bonus room has so much potential, whether it's for fitness, a hangout spot, or even a home theater. All floors have their own A/C and heat. The backyard being easy to manage is a great feature for a home with so many other things going on. And with the 2-car garage and extra driveway space, parking is a breeze. Don't miss out on this home which has room for everyone and could be great for multi-generational living! Home has been repiped and has a newer water heater. City lights and Lake Mission Viejo view. Located near shopping, mall, parks, schools and easy access to freeways and toll roads.
/u.realgeeks.media/ericengelbert/Realtor-Orange-County.png)
Additional Information
- HOA
- 297
- Frequency
- Monthly
- Second HOA
- $28
- Association Amenities
- Picnic Area
- Other Buildings
- Storage
- Appliances
- Built-In Range, Double Oven, Dishwasher, Gas Cooktop, Gas Oven, Gas Range, Gas Water Heater, Microwave, Range Hood, Water Heater
- Pool Description
- None
- Fireplace Description
- Family Room, Living Room
- Heat
- Forced Air, Fireplace(s)
- Cooling
- Yes
- Cooling Description
- Central Air
- View
- Hills, Lake, Panoramic, Peek-A-Boo
- Exterior Construction
- Stucco
- Patio
- Open, Patio, Porch, Stone
- Roof
- Concrete, Tar/Gravel
- Garage Spaces Total
- 2
- Sewer
- Public Sewer, Sewer Tap Paid
- Water
- Public
- School District
- Capistrano Unified
- Elementary School
- Reilly
- Middle School
- Newhart
- High School
- Capistrano Valley
- Interior Features
- Built-in Features, Breakfast Area, Ceiling Fan(s), Cathedral Ceiling(s), Separate/Formal Dining Room, Eat-in Kitchen, High Ceilings, In-Law Floorplan, Pantry, Recessed Lighting, Storage, Tile Counters, Two Story Ceilings, Bedroom on Main Level, Dressing Area, Entrance Foyer, Primary Suite, Walk-In Closet(s)
- Attached Structure
- Detached
- Number Of Units Total
- 1
Listing courtesy of Listing Agent: Uma Perricone (umaperricone@yahoo.com) from Listing Office: RE/MAX Select One.
Listing sold by Mark Antoun from Real Broker
Mortgage Calculator
Based on information from California Regional Multiple Listing Service, Inc. as of . This information is for your personal, non-commercial use and may not be used for any purpose other than to identify prospective properties you may be interested in purchasing. Display of MLS data is usually deemed reliable but is NOT guaranteed accurate by the MLS. Buyers are responsible for verifying the accuracy of all information and should investigate the data themselves or retain appropriate professionals. Information from sources other than the Listing Agent may have been included in the MLS data. Unless otherwise specified in writing, Broker/Agent has not and will not verify any information obtained from other sources. The Broker/Agent providing the information contained herein may or may not have been the Listing and/or Selling Agent.