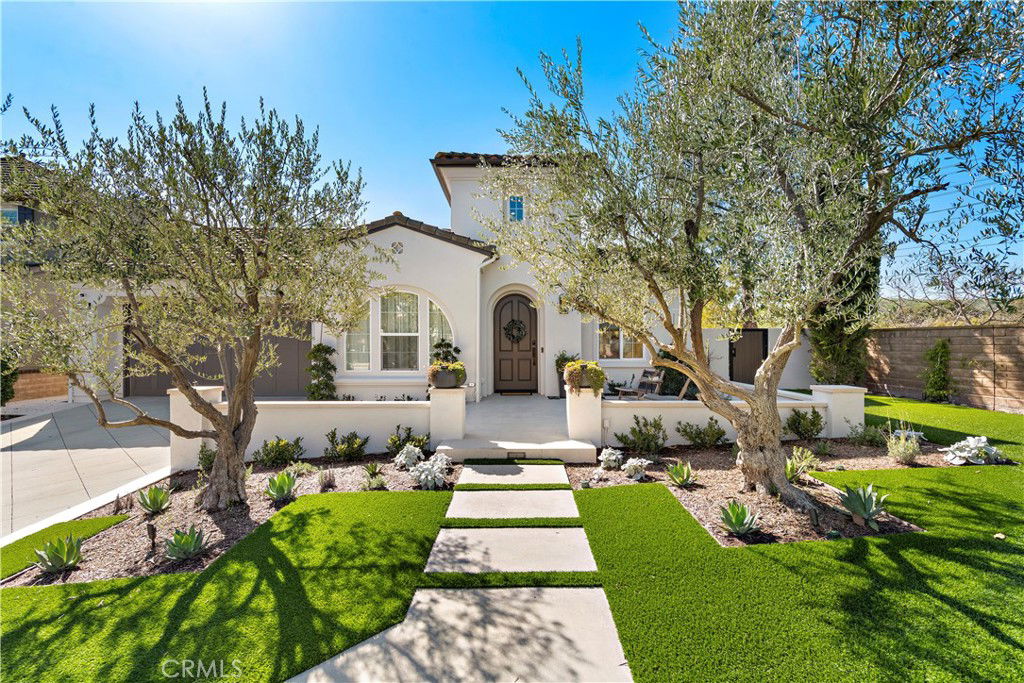
1 Drackert Lane, Ladera Ranch, CA 92694
- $2,500,000
- 3
- BD
- 4
- BA
- 2,751
- SqFt
- Sold Price
- $2,500,000
- List Price
- $2,500,000
- Closing Date
- Mar 08, 2026
- Status
- CLOSED
- MLS#
- OC25146782
- Year Built
- 2005
- Bedrooms
- 3
- Bathrooms
- 4
- Living Sq. Ft
- 2,751
- Lot Size
- 9,790
- Acres
- 0.22
- Lot Location
- 0-1 Unit/Acre, Close to Clubhouse, Cul-De-Sac, Front Yard, Sprinklers In Rear, Sprinklers In Front, Near Park, Yard
- Days on Market
- 191
- Property Type
- Single Family Residential
- Style
- Spanish
- Property Sub Type
- Single Family Residence
- Stories
- One Level
- Neighborhood
- Covenant Hills Custom Homes (Covc)
Property Description
Welcome to the pinnacle of resort-style living in coastal Orange County—1 Drackert Lane, Ladera Ranch. Nestled at the end of a cul-de-sac in the exclusive 24-hour guard-gated community of Covenant Hills, this rare single-story, 2,751 square foot home sits on a spacious 9,790 square foot lot and was professionally redesigned in 2022 by Lauren Elder Interiors of Nashville. The open-concept floor plan offers three oversized bedroom suites (optional fourth), an office, and 3.5 bathrooms, a soaring 20-foot ceiling entrance with designer wall coverings and light fixtures, and custom white oak and shaker cabinetry throughout. The stunning kitchen and family room open to a showpiece interior wood-paneled fireplace wall and multiple French doors leading to a fully gated entertainer’s dream yard distinctively created by J.Armstrong Landscape Design featuring European pavers, a 14x18 louvered pergola with fans and lighting, Sonos surround sound with 12 satellites, 2 in-ground subwoofers, a 1500-watt amp, custom BBQ island with white oak cabinetry and wine fridge, TigerTurf lawn, mature olive trees, a wood-burning fireplace, and beautiful sunset views. Additional upgrades include a garage mini-split system (AC/heat), tankless water heater, PEX repipe, LVT flooring, epoxy garage floors, Vivint security system wiring, designer lighting by Currey & Co., Visual Comfort, and Circa, custom window treatments, wallpaper, barn door, remodeled laundry room with matching appliances, and updated baths. Located near Oso Grande Elementary, community clubhouse, pool, waterpark, skatepark, and trails. HOA-approved backyard pool plans included. HOA also provides 24-hour security and free Cox high-speed internet.
/u.realgeeks.media/ericengelbert/Realtor-Orange-County.png)
Additional Information
- HOA
- 660
- Frequency
- Monthly
- Association Amenities
- Clubhouse, Sport Court, Dog Park, Fire Pit, Meeting/Banquet/Party Room, Other Courts, Barbecue, Picnic Area, Playground, Pickleball, Pool, Guard, Spa/Hot Tub, Tennis Court(s)
- Appliances
- Water Softener, Tankless Water Heater, Dryer, Washer
- Pool Description
- Community, Association
- Fireplace Description
- Family Room, Outside
- Heat
- Central, Fireplace(s)
- Cooling
- Yes
- Cooling Description
- Central Air
- View
- None
- Patio
- Front Porch, Open, Patio, Tile
- Roof
- Spanish Tile
- Garage Spaces Total
- 2
- Sewer
- Public Sewer
- Water
- Public
- School District
- Capistrano Unified
- Elementary School
- Oso Grande
- Middle School
- Ladera Ranch
- High School
- San Juan Hills
- Interior Features
- Breakfast Bar, Separate/Formal Dining Room, Open Floorplan, Quartz Counters, Recessed Lighting, All Bedrooms Down, Bedroom on Main Level, Main Level Primary
- Attached Structure
- Detached
- Number Of Units Total
- 1
Listing courtesy of Listing Agent: Melissa Sorensen (melissa.sorensen@compass.com) from Listing Office: Compass.
Listing sold by Stuart Gavan from Redfin
Mortgage Calculator
Based on information from California Regional Multiple Listing Service, Inc. as of . This information is for your personal, non-commercial use and may not be used for any purpose other than to identify prospective properties you may be interested in purchasing. Display of MLS data is usually deemed reliable but is NOT guaranteed accurate by the MLS. Buyers are responsible for verifying the accuracy of all information and should investigate the data themselves or retain appropriate professionals. Information from sources other than the Listing Agent may have been included in the MLS data. Unless otherwise specified in writing, Broker/Agent has not and will not verify any information obtained from other sources. The Broker/Agent providing the information contained herein may or may not have been the Listing and/or Selling Agent.