14 Chapital, San Clemente, CA 92672
- $1,760,000
- 4
- BD
- 3
- BA
- 2,200
- SqFt
- Sold Price
- $1,760,000
- List Price
- $1,790,000
- Closing Date
- Feb 23, 2026
- Status
- CLOSED
- MLS#
- OC25145732
- Year Built
- 1996
- Bedrooms
- 4
- Bathrooms
- 3
- Living Sq. Ft
- 2,200
- Lot Size
- 4,982
- Acres
- 0.11
- Lot Location
- Item01UnitAcre, Front Yard, Sprinklers In Rear, Sprinklers In Front, Sprinkler System, Street Level
- Days on Market
- 134
- Property Type
- Single Family Residential
- Property Sub Type
- Single Family Residence
- Stories
- Two Levels
Property Description
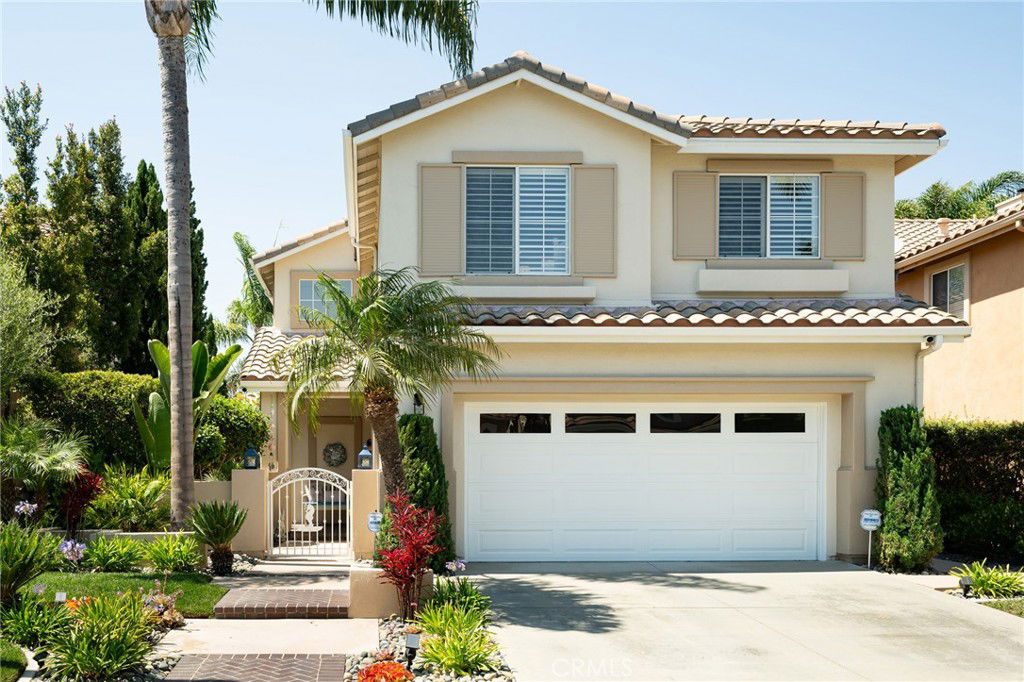
Get ready to Aww... This exquisitely remodeled Pool/Spa Entertainment Home is perfectly situated at the very highest point of Rancho San Clemente, on the Ocean Side, providing you with the best views of the SC Ocean and direct Ocean Breezes! Resort style rear yard that includes a Waterfall Pool with upgraded Pebble Tech Finish, and a generously oversized Jacuzzi Spa. Yes! Get ready for abundant upgrades in this Open Concept 4 bedroom home! Lovely Courtyard Entry with Pond/Fountain. Newly painted and Ship Lapped Walls greet you as you enter this coastal home, appointed family friendly spaces, followed by upgraded bathrooms, remodeled kitchen to include a Waterfall Quartz Counter Tops, plenty of storage, with designer backsplash. Upgraded Luxury Plank Flooring throughout downstairs. Generous Tech Space with plenty of storage. Large Flex Room. Separate Family Room with Surround Sound. Spacious Primary Suite, with completely remodeled Primary Bath to include a generous sized stone/tile shower, added 2nd Walk In Closet, Italian Marble Vanity with Dual Sinks and upgraded faucets and shower accessories. Bath 2 completely remodeled with new Quartz Counters, Tiled Shower and Surround. This highly upgraded home is thoughtfully designer decorated with classic themes in mind. Walk In Closets and Organizers. Upgraded "Clear View" Shutters throughout. Newer "Smart Home" Heating and Air conditioning. Wired Surround Sound. New fireplace surround with custom mantel. Designer Lighting and Ceiling Fans. New Interior/Exterior Paint in 2024. Nearby Award Winning Schools, Lifetime Fitness, Parks in RSC. Views Views Views! Convenience and Shopping, and New Hoag Medical Center within a mile. Enjoy the shores of SC Beach & popular Downtown Del Mar St., restaurants and Pier! All within a very short 5 minute drive.
/u.realgeeks.media/ericengelbert/Realtor-Orange-County.png)
Additional Information
- HOA
- 169
- Frequency
- Monthly
- Second HOA
- $156
- Association Amenities
- Picnic Area, Trail(s)
- Appliances
- Item6BurnerStove, Convection Oven, Dishwasher, Electric Range, Gas Range, Microwave, Self Cleaning Oven
- Pool
- Yes
- Pool Description
- Fenced, Heated, In Ground, Pebble, Private, Waterfall
- Fireplace Description
- Family Room, Gas
- Heat
- Fireplace(s), Natural Gas
- Cooling
- Yes
- Cooling Description
- Central Air, Gas
- View
- Pool
- Patio
- Brick, Covered, Deck, Patio, Porch
- Roof
- Tile
- Garage Spaces Total
- 2
- Sewer
- Public Sewer
- Water
- Public
- School District
- Capistrano Unified
- Elementary School
- Clarence Lobo
- Middle School
- Shorecliff
- High School
- San Clemente
- Interior Features
- Breakfast Bar, Built-in Features, Breakfast Area, Ceiling Fan(s), Cathedral Ceiling(s), Open Floorplan, Pantry, Storage, Wired for Sound, Entrance Foyer, Primary Suite, Walk-In Closet(s)
- Attached Structure
- Detached
- Number Of Units Total
- 1
Listing courtesy of Listing Agent: Christene Evans (christenetc@gmail.com) from Listing Office: Allison James Estates & Homes.
Listing sold by Kathryn Fleming from Coldwell Banker Realty
Mortgage Calculator
Based on information from California Regional Multiple Listing Service, Inc. as of . This information is for your personal, non-commercial use and may not be used for any purpose other than to identify prospective properties you may be interested in purchasing. Display of MLS data is usually deemed reliable but is NOT guaranteed accurate by the MLS. Buyers are responsible for verifying the accuracy of all information and should investigate the data themselves or retain appropriate professionals. Information from sources other than the Listing Agent may have been included in the MLS data. Unless otherwise specified in writing, Broker/Agent has not and will not verify any information obtained from other sources. The Broker/Agent providing the information contained herein may or may not have been the Listing and/or Selling Agent.