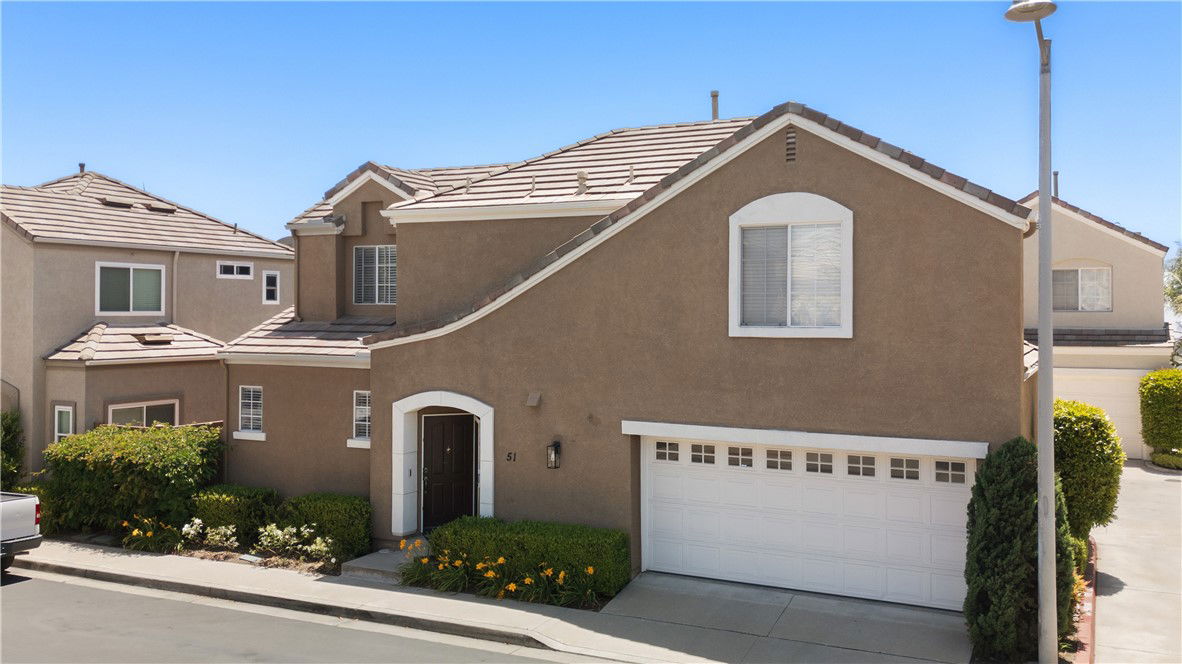
51 Rue Monet, Lake Forest, CA 92610
- $870,000
- 3
- BD
- 3
- BA
- 1,250
- SqFt
- Sold Price
- $870,000
- List Price
- $899,000
- Closing Date
- Jan 28, 2026
- Status
- CLOSED
- MLS#
- OC25138241
- Year Built
- 1997
- Bedrooms
- 3
- Bathrooms
- 3
- Living Sq. Ft
- 1,250
- Lot Size
- 591,726
- Acres
- 13.58
- Lot Location
- Back Yard, Landscaped, Level
- Days on Market
- 117
- Property Type
- Single Family Residential
- Property Sub Type
- Single Family Residence
- Stories
- Two Levels
- Neighborhood
- Brittany (Fhbt)
Property Description
This beautifully upgraded detached condo offers the perfect blend of privacy, comfort, and modern living with no adjoining walls, ensuring ultimate peace and tranquility. The light and bright open floor plan features soaring ceilings and an abundance of natural light, creating a welcoming space ideal for both entertaining and everyday living. With 3 bedrooms and 2.5 bathrooms, all rooms are conveniently located upstairs, including a spacious primary bedroom with a walk-in closet and an ensuite bathroom complete with a walk-in shower, dual vanities, and a large soaking tub. The gourmet kitchen features a walk-in pantry and seamlessly flows into the family room, perfect for hosting. Step outside to a private back patio, offering a peaceful outdoor retreat, and enjoy the convenience of a two-car garage with ample storage. Recent upgrades include a new Lennox HVAC system and condenser, a newly installed tankless water heater, full house re-piping in 2023, newly installed ceiling fans and window coverings, and a whole house fan for energy-efficient cooling. Situated in the desirable Foothill Ranch neighborhood, this home is within close proximity to shopping, dining, parks, and top-rated schools, offering the perfect location in one of Orange County's most sought-after communities. This home is truly move-in ready with contemporary finishes and thoughtful upgrades throughout—don’t miss out on this exceptional opportunity, schedule your showing today!
/u.realgeeks.media/ericengelbert/Realtor-Orange-County.png)
Additional Information
- HOA
- 120
- Frequency
- Monthly
- Association Amenities
- Maintenance Grounds, Pool, Spa/Hot Tub
- Pool Description
- Community, Association
- Fireplace Description
- Living Room
- Heat
- Central
- Cooling
- Yes
- Cooling Description
- Central Air
- View
- City Lights, Hills, Neighborhood
- Garage Spaces Total
- 2
- Sewer
- Public Sewer
- Water
- Public
- School District
- Saddleback Valley Unified
- High School
- Ramona
- Interior Features
- All Bedrooms Up
- Attached Structure
- Detached
- Number Of Units Total
- 1
Listing courtesy of Listing Agent: Billy Long (Billy@BillyLongre.com) from Listing Office: Balboa Real Estate, Inc.
Listing sold by STEPHANIE WALKER from Greene Light Realty Services
Mortgage Calculator
Based on information from California Regional Multiple Listing Service, Inc. as of . This information is for your personal, non-commercial use and may not be used for any purpose other than to identify prospective properties you may be interested in purchasing. Display of MLS data is usually deemed reliable but is NOT guaranteed accurate by the MLS. Buyers are responsible for verifying the accuracy of all information and should investigate the data themselves or retain appropriate professionals. Information from sources other than the Listing Agent may have been included in the MLS data. Unless otherwise specified in writing, Broker/Agent has not and will not verify any information obtained from other sources. The Broker/Agent providing the information contained herein may or may not have been the Listing and/or Selling Agent.