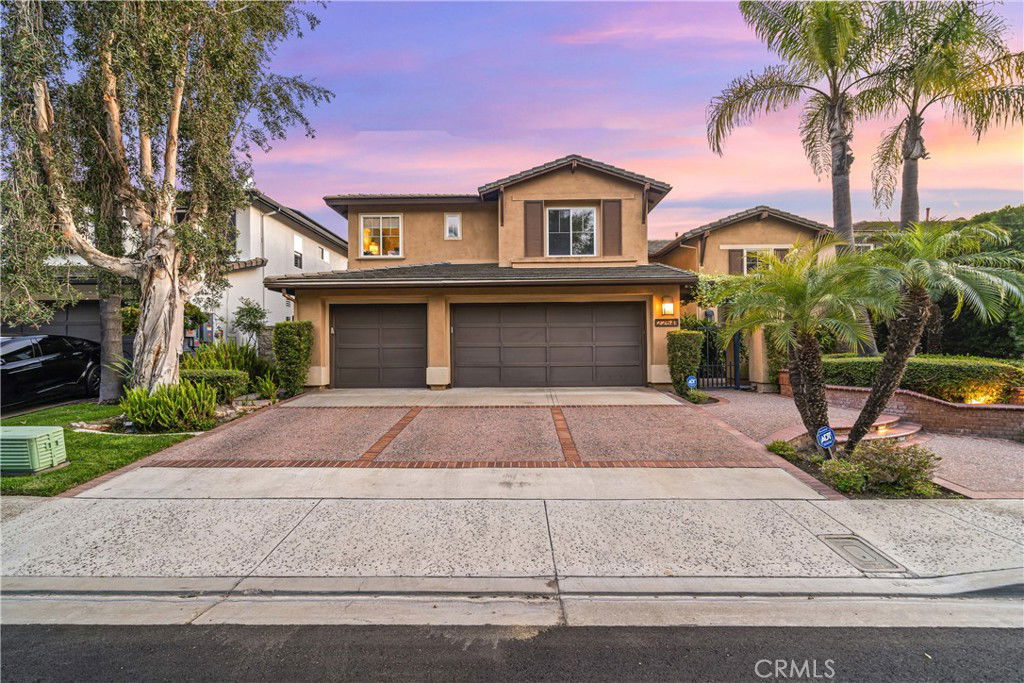
22541 Wakefield, Mission Viejo, CA 92692
- $1,839,900
- 5
- BD
- 4
- BA
- 3,448
- SqFt
- Sold Price
- $1,839,900
- List Price
- $1,899,000
- Closing Date
- Dec 11, 2025
- Status
- CLOSED
- MLS#
- OC25109760
- Year Built
- 1997
- Bedrooms
- 5
- Bathrooms
- 4
- Living Sq. Ft
- 3,448
- Lot Size
- 6,000
- Acres
- 0.14
- Lot Location
- 0-1 Unit/Acre, Back Yard, Close to Clubhouse, Corners Marked, Cul-De-Sac, Front Yard, Garden, Sprinklers In Rear, Sprinklers In Front, Lawn, Landscaped, Near Park, Paved, Secluded, Yard
- Days on Market
- 172
- Property Type
- Single Family Residential
- Style
- Traditional
- Property Sub Type
- Single Family Residence
- Stories
- Two Levels
- Neighborhood
- Cliff Wood (Clif)
Property Description
Now Offered at $1,899,000 – Exceptional Canyon Crest Estate with Lake Views! Major Price Reduction – Motivated Seller! This elegant 5-bedroom, 5-bathroom residence in the coveted guard-gated Canyon Crest Estates is now offered at $1,899,000, presenting one of the best values per square foot in Mission Viejo. Spanning approximately 3,448 sq ft, this refined home is perched on a private cul-de-sac and showcases breathtaking lake views, soaring ceilings, formal living and dining rooms, and a versatile downstairs suite—perfect for guests or a home office. The gourmet kitchen opens to a spacious family room with custom-built-ins and a cozy fireplace. Upstairs, the primary suite offers a tranquil retreat with panoramic vistas, dual walk-in closets, and a luxurious ensuite bath. Additional bedrooms are generously sized, including a junior suite with private bath. Step outside to a beautifully landscaped backyard with covered patio, ideal for entertaining or enjoying sunset views over the lake. This home has it all! Access to Lake Mission Viejo, zoned for top-rated schools, resort-style HOA amenities including pools, tennis courts, clubhouse, gym, no Mello-Roos and low HOA dues. Don’t miss this opportunity to own a premiere estate in one of South OC’s most desirable communities. Seller is ready to consider all reasonable offers. Schedule your private showing today!
/u.realgeeks.media/ericengelbert/Realtor-Orange-County.png)
Additional Information
- HOA
- 243
- Frequency
- Monthly
- Second HOA
- $29
- Association Amenities
- Billiard Room, Clubhouse, Sport Court, Fitness Center, Game Room, Meeting Room, Meeting/Banquet/Party Room, Outdoor Cooking Area, Barbecue, Picnic Area, Playground, Pickleball, Pool, Recreation Room, Guard, Sauna, Spa/Hot Tub, Security, Tennis Court(s)
- Appliances
- Built-In Range, Double Oven, Dishwasher, Gas Cooktop, Disposal, Gas Oven, Microwave, Refrigerator, Water To Refrigerator, Water Heater
- Pool Description
- Community, Heated, In Ground, Lap, Association
- Fireplace Description
- Family Room, Gas
- Heat
- Central, Natural Gas
- Cooling
- Yes
- Cooling Description
- Central Air, Electric
- View
- City Lights, Hills, Lake, Neighborhood, Panoramic, Valley, Trees/Woods
- Exterior Construction
- Frame, Stucco
- Patio
- Concrete, Deck, Front Porch, Patio
- Roof
- Concrete, Tile
- Garage Spaces Total
- 3
- Sewer
- Public Sewer, Sewer Tap Paid
- Water
- Public
- School District
- Capistrano Unified
- Elementary School
- Castille
- Middle School
- Newhart
- High School
- Capistrano Valley
- Interior Features
- Breakfast Bar, Built-in Features, Balcony, Breakfast Area, Ceiling Fan(s), Cathedral Ceiling(s), Separate/Formal Dining Room, Eat-in Kitchen, Granite Counters, High Ceilings, Open Floorplan, Pantry, Stone Counters, Recessed Lighting, Two Story Ceilings, Unfurnished, Bedroom on Main Level, Entrance Foyer, Walk-In Closet(s)
- Attached Structure
- Detached
- Number Of Units Total
- 1
Listing courtesy of Listing Agent: Beau Beardslee (beau@beardsleegroup.com) from Listing Office: First Team Real Estate.
Listing sold by Stuart Gavan from Redfin
Mortgage Calculator
Based on information from California Regional Multiple Listing Service, Inc. as of . This information is for your personal, non-commercial use and may not be used for any purpose other than to identify prospective properties you may be interested in purchasing. Display of MLS data is usually deemed reliable but is NOT guaranteed accurate by the MLS. Buyers are responsible for verifying the accuracy of all information and should investigate the data themselves or retain appropriate professionals. Information from sources other than the Listing Agent may have been included in the MLS data. Unless otherwise specified in writing, Broker/Agent has not and will not verify any information obtained from other sources. The Broker/Agent providing the information contained herein may or may not have been the Listing and/or Selling Agent.