23672 Cavanaugh Road, Lake Forest, CA 92630
- $1,500,000
- 8
- BD
- 3
- BA
- 2,960
- SqFt
- Sold Price
- $1,500,000
- List Price
- $1,500,000
- Closing Date
- Dec 30, 2025
- Status
- CLOSED
- MLS#
- OC25106604
- Year Built
- 1964
- Bedrooms
- 8
- Bathrooms
- 3
- Living Sq. Ft
- 2,960
- Lot Size
- 7,560
- Acres
- 0.17
- Lot Location
- Landscaped, Level
- Days on Market
- 172
- Property Type
- Single Family Residential
- Style
- Traditional
- Property Sub Type
- Single Family Residence
- Stories
- Two Levels
- Neighborhood
- Other
Property Description
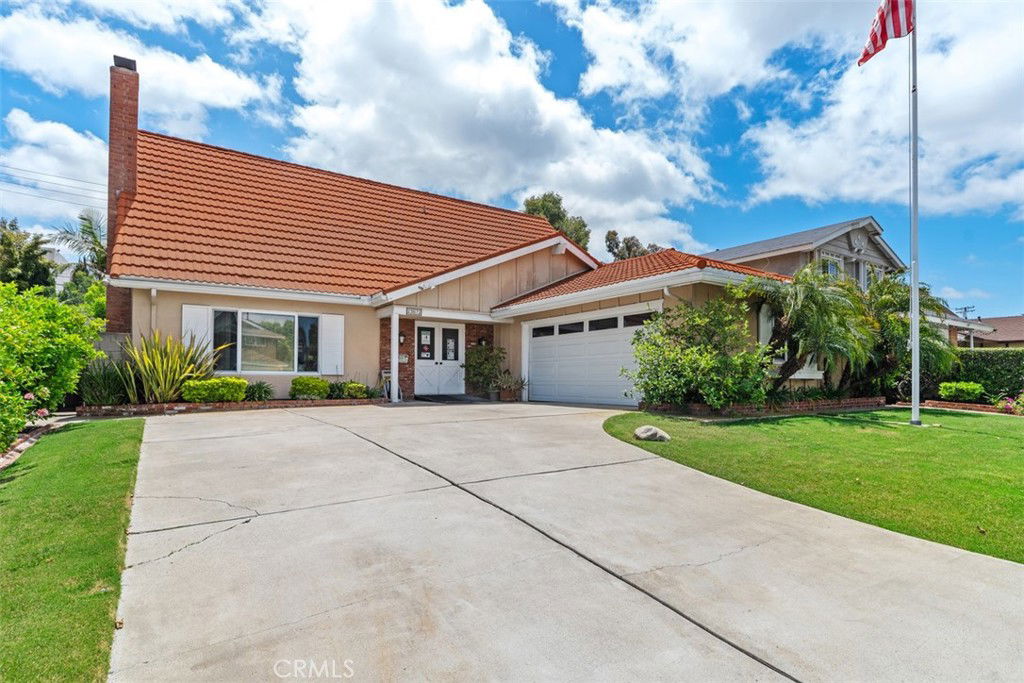
Rare opportunity! Set on a beautifully maintained lot with lush landscaping and a welcoming front yard, this expansive 8-bedroom, 3-bathroom home spanning nearly 3,000 square feet, the property is thoughtfully designed to provide both comfort and accessibility, with six bedrooms and two bathrooms located on the main level—each wheelchair accessible and with direct access to the backyard, allowing for ease of mobility and a peaceful connection to nature. The spacious layout features bright, open living areas that create a warm and inviting environment for residents. Upstairs, 2 additional bedrooms and a full bathroom provide flexible space. Central heating and air conditioning ensure year-round comfort throughout the home, while the oversized driveway and attached two-car garage provide ample parking for visitors and caregivers. Out back, the covered patio and manicured lawn offer a tranquil setting for outdoor relaxation, gardening, and group gatherings. With its ideal configuration, sought-after features, this property presents a unique opportunity for investors, care providers, or families seeking a multi-generational residence with unmatched versatility.
/u.realgeeks.media/ericengelbert/Realtor-Orange-County.png)
Additional Information
- Appliances
- Dishwasher, Freezer, Gas Cooktop, Disposal, Gas Oven, Gas Range, Gas Water Heater, Refrigerator
- Pool Description
- None
- Fireplace Description
- Living Room
- Heat
- Central
- Cooling
- Yes
- Cooling Description
- Central Air
- View
- None
- Patio
- Patio
- Roof
- Metal
- Garage Spaces Total
- 2
- Sewer
- Public Sewer
- Water
- Public
- School District
- Saddleback Valley Unified
- Elementary School
- Olivewood
- Middle School
- Serrano Intermediate
- High School
- El Toro
- Interior Features
- Ceiling Fan(s), Bedroom on Main Level
- Attached Structure
- Detached
- Number Of Units Total
- 1
Listing courtesy of Listing Agent: Gaetano LoGrande (Gaetanoteam@bullockrussell.com) from Listing Office: Bullock Russell RE Services.
Listing sold by Gregg Perrah from First Team Real Estate
Mortgage Calculator
Based on information from California Regional Multiple Listing Service, Inc. as of . This information is for your personal, non-commercial use and may not be used for any purpose other than to identify prospective properties you may be interested in purchasing. Display of MLS data is usually deemed reliable but is NOT guaranteed accurate by the MLS. Buyers are responsible for verifying the accuracy of all information and should investigate the data themselves or retain appropriate professionals. Information from sources other than the Listing Agent may have been included in the MLS data. Unless otherwise specified in writing, Broker/Agent has not and will not verify any information obtained from other sources. The Broker/Agent providing the information contained herein may or may not have been the Listing and/or Selling Agent.