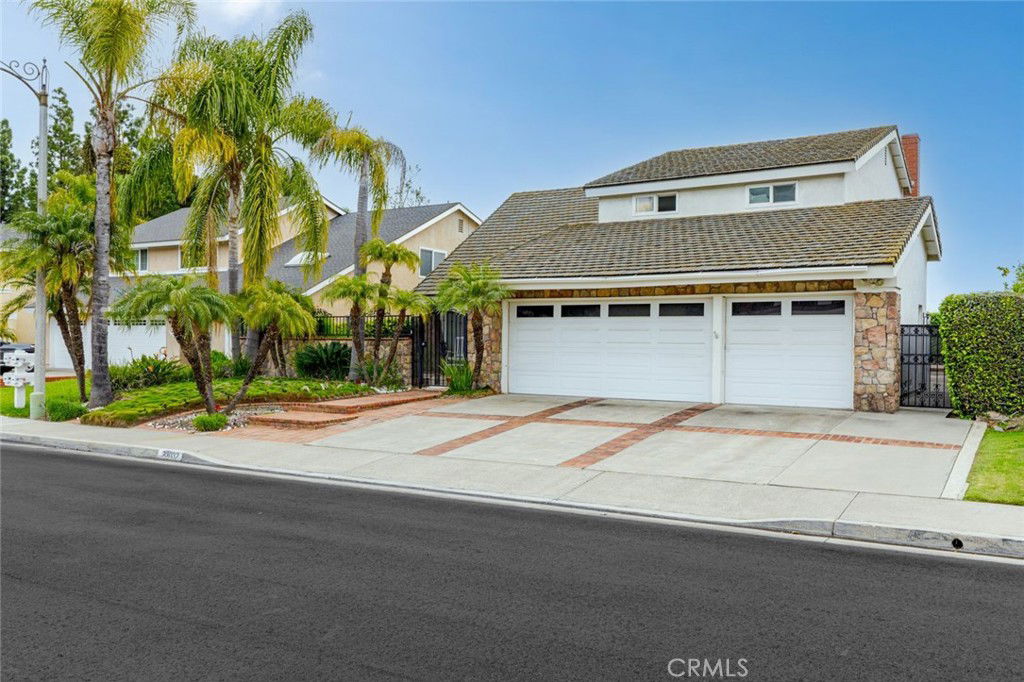
23032 Sonoita, Mission Viejo, CA 92691
- $1,350,000
- 5
- BD
- 3
- BA
- 3,055
- SqFt
- Sold Price
- $1,350,000
- List Price
- $1,498,000
- Closing Date
- Aug 25, 2025
- Status
- CLOSED
- MLS#
- OC25093806
- Year Built
- 1976
- Bedrooms
- 5
- Bathrooms
- 3
- Living Sq. Ft
- 3,055
- Lot Size
- 6,000
- Acres
- 0.14
- Lot Location
- Back Yard, Front Yard, Garden, Yard
- Days on Market
- 93
- Property Type
- Single Family Residential
- Property Sub Type
- Single Family Residence
- Stories
- Two Levels
- Neighborhood
- Madrid (North) (Ma)
Property Description
Welcome to your beautiful two-story residence nestled in the heart of Mission Viejo. As you step through the double doors, a magnificent curved staircase and soaring vaulted ceiling greet you, inviting you into a home of warmth and possibility. This cherished Madrid home boasts five bedrooms – four bathed in sunlight upstairs, and one downstairs perfect for guests or a quiet retreat. At the heart of the house lies a spacious kitchen, where meals become lasting memories and families find their rhythm in shared moments. The large family room has a cozy fireplace, a formal dining room, and an inviting family area that offers spaces for connections and joy. Upstairs, you’ll find the large main suite with a grand entrance, a spacious sitting area, and an outdoor patio deck to relax and enjoy the views. The master bath has an oversized tiled shower, his and her closets, and a double vanity. A spacious laundry room provides convenience with hookups for a full-size washer and dryer. The front and rear patios showcase beautifully manicured lawns, perfect for entertaining or savoring quiet moments with family and friends. The home is just a few minutes away from Lake Mission Viejo. The lake association presents sandy beaches, volleyball and basketball courts, fishing spots, picnic areas, and rentals for kayaks, pedal boats, and party boats, ideal for sunset cruises with loved ones. Conveniently located near schools, golf course, park, shopping, dining, and the I-5 Freeway. Welcome to your new home!
/u.realgeeks.media/ericengelbert/Realtor-Orange-County.png)
Additional Information
- HOA
- 184
- Frequency
- Quarterly
- Second HOA
- $40
- Association Amenities
- Trail(s)
- Appliances
- Dishwasher, Gas Oven, Gas Range, Gas Water Heater, Refrigerator, Range Hood, Water Heater
- Pool Description
- None
- Fireplace Description
- Family Room
- Heat
- Central, Natural Gas
- Cooling
- Yes
- Cooling Description
- Central Air, Electric
- View
- Neighborhood
- Exterior Construction
- Drywall, Stucco
- Garage Spaces Total
- 3
- Sewer
- Public Sewer
- Water
- Public
- School District
- Capistrano Unified
- Elementary School
- Castille
- Middle School
- Newhart
- High School
- Capistrano Valley
- Interior Features
- Breakfast Bar, Balcony, Crown Molding, Separate/Formal Dining Room, Granite Counters, Open Floorplan, Pantry, Pull Down Attic Stairs, Recessed Lighting, Bedroom on Main Level, Jack and Jill Bath, Walk-In Closet(s)
- Attached Structure
- Detached
- Number Of Units Total
- 1
Listing courtesy of Listing Agent: Barbara Cheng (bchenghomes@gmail.com) from Listing Office: Together Realty.
Listing sold by Marwan Jassam from Beverly and Company, Inc.
Mortgage Calculator
Based on information from California Regional Multiple Listing Service, Inc. as of . This information is for your personal, non-commercial use and may not be used for any purpose other than to identify prospective properties you may be interested in purchasing. Display of MLS data is usually deemed reliable but is NOT guaranteed accurate by the MLS. Buyers are responsible for verifying the accuracy of all information and should investigate the data themselves or retain appropriate professionals. Information from sources other than the Listing Agent may have been included in the MLS data. Unless otherwise specified in writing, Broker/Agent has not and will not verify any information obtained from other sources. The Broker/Agent providing the information contained herein may or may not have been the Listing and/or Selling Agent.