31462 La Matanza Street, San Juan Capistrano, CA 92675
- $1,300,000
- 3
- BD
- 3
- BA
- 1,220
- SqFt
- Sold Price
- $1,300,000
- List Price
- $1,550,000
- Closing Date
- Oct 10, 2025
- Status
- CLOSED
- MLS#
- OC25093177
- Year Built
- 1928
- Bedrooms
- 3
- Bathrooms
- 3
- Living Sq. Ft
- 1,220
- Lot Size
- 6,000
- Acres
- 0.14
- Lot Location
- Flag Lot, Front Yard, Garden, Lawn, Near Public Transit, Sprinkler System
- Days on Market
- 113
- Property Type
- Single Family Residential
- Style
- See Remarks, Traditional
- Property Sub Type
- Single Family Residence
- Stories
- One Level
- Neighborhood
- Old San Juan (Sj)
Property Description
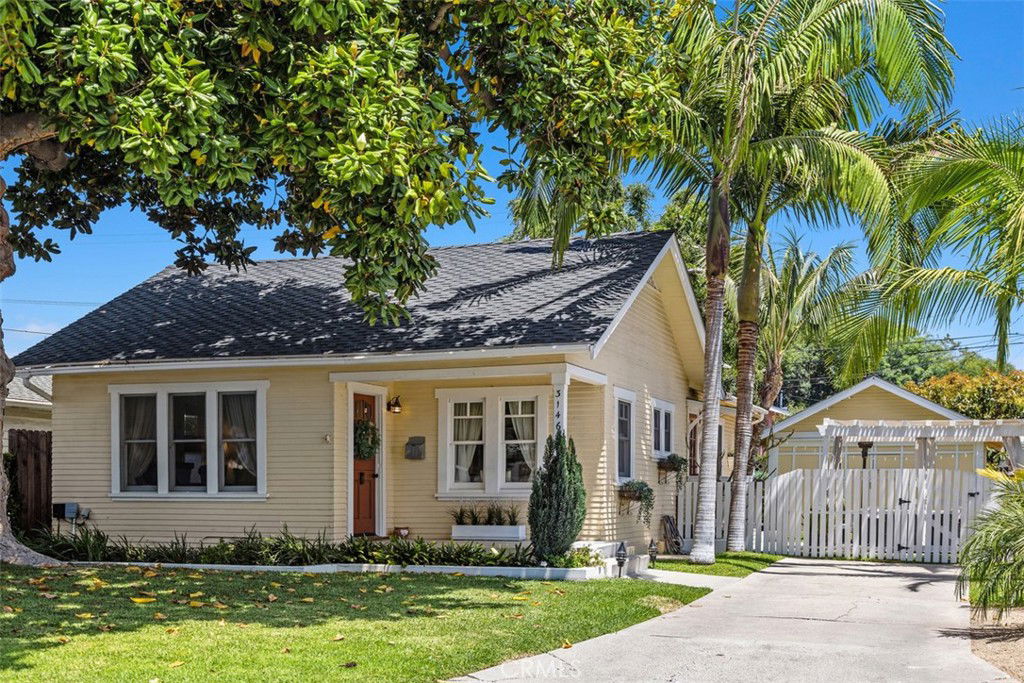
**Charming Historic Home Near San Juan Mission**Nestled on a serene, tree-lined street just moments from the iconic San Juan Mission, this beautifully upgraded 1928 single-level home offers timeless character with modern comforts and qualifies for the Mills Act. The main residence features 2 spacious bedrooms and 1.5 bathrooms, a cozy gas fireplace, and a welcoming dining and living area. The remodeled kitchen is both stylish and functional, perfect for home chefs and entertainers alike. A long driveway leads to a 2-car garage with a charming covered patio—ideal for relaxing or greeting guests. The lush backyard is a true oasis, boasting a variety of mature fruit trees including Avocado, Lemon, Key Lime, Pear, Orange, Pomegranate, Apple, and even a Coffee Tree—creating a peaceful garden retreat right at home. Attached to the main home is a permitted Granny Flat (added in the 1970s), offering private living space complete with a kitchenette featuring a brand-new stove and refrigerator, a bathroom with shower, and a bright, open layout with room for a bed and seating area. Sliding doors open to the tranquil garden, making it perfect for guests, extended family, or potential rental income. This rare opportunity blends historic charm, modern upgrades, and a versatile layout in one of the most desirable areas near downtown San Juan Capistrano.
/u.realgeeks.media/ericengelbert/Realtor-Orange-County.png)
Additional Information
- Appliances
- Dishwasher, Freezer, Disposal, Gas Oven, Gas Range, Gas Water Heater, Refrigerator, Water To Refrigerator, Water Heater, Dryer, Washer
- Pool Description
- None
- Fireplace Description
- Gas, Living Room
- Heat
- Electric, Fireplace(s)
- Cooling Description
- None
- View
- Neighborhood
- Patio
- Rear Porch, Covered, Front Porch, Patio, Porch
- Roof
- Composition
- Garage Spaces Total
- 2
- Sewer
- Public Sewer
- Water
- Public
- School District
- Capistrano Unified
- Interior Features
- Built-in Features, Breakfast Area, Ceiling Fan(s), Cathedral Ceiling(s), Separate/Formal Dining Room, Granite Counters, In-Law Floorplan, Recessed Lighting, Storage, All Bedrooms Down, Bedroom on Main Level
- Attached Structure
- Detached
- Number Of Units Total
- 1
Listing courtesy of Listing Agent: Janet Montandon (dougandjanetmontandon@gmail.com) from Listing Office: First Team Real Estate.
Listing sold by Kandi Larco from Keller Williams Realty
Mortgage Calculator
Based on information from California Regional Multiple Listing Service, Inc. as of . This information is for your personal, non-commercial use and may not be used for any purpose other than to identify prospective properties you may be interested in purchasing. Display of MLS data is usually deemed reliable but is NOT guaranteed accurate by the MLS. Buyers are responsible for verifying the accuracy of all information and should investigate the data themselves or retain appropriate professionals. Information from sources other than the Listing Agent may have been included in the MLS data. Unless otherwise specified in writing, Broker/Agent has not and will not verify any information obtained from other sources. The Broker/Agent providing the information contained herein may or may not have been the Listing and/or Selling Agent.