67 Hillrise, Rancho Santa Margarita, CA 92679
- $2,075,000
- 4
- BD
- 4
- BA
- 3,640
- SqFt
- Sold Price
- $2,075,000
- List Price
- $2,149,000
- Closing Date
- Aug 29, 2025
- Status
- CLOSED
- MLS#
- OC25081342
- Year Built
- 1994
- Bedrooms
- 4
- Bathrooms
- 4
- Living Sq. Ft
- 3,640
- Lot Size
- 8,400
- Acres
- 0.19
- Days on Market
- 78
- Property Type
- Single Family Residential
- Property Sub Type
- Single Family Residence
- Stories
- Two Levels
- Neighborhood
- Sterling Heights (Dsh)
Property Description
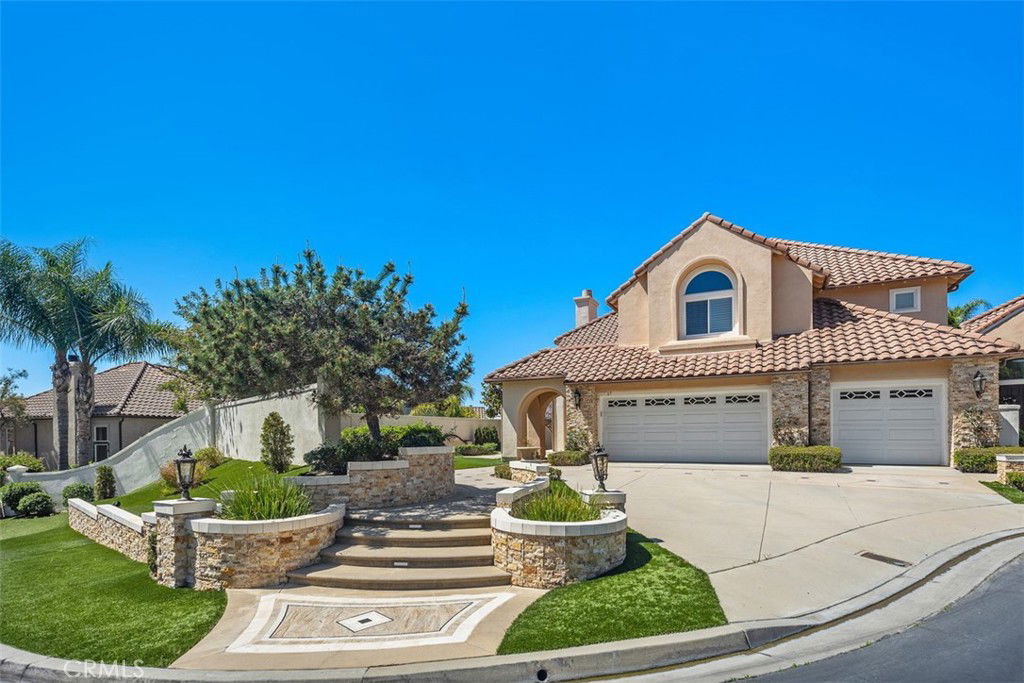
Enjoy the unparalleled view family home above Dove Lake – This home is a spacious and light filled retreat, featuring 4 bedrooms, plus an office/loft, and an extra-large bonus room, all woven into an open floorplan. This home has been meticulously maintained and designed. This treat begins at the curb with custom inlay stonework and stacked stone along the entrance way. Custom beveled glass in the front entry door is mirrored in the kitchen and breakfast nook framing the amazing view without obstructing it. A grand fireplace, vaulted ceilings, custom ironworks staircase, and detailed millwork elevate the living room. Rich deep blue walls in the dining room highlight the artwork and custom trim work. The perfect gourmet kitchen features custom rich wood cabinetry, granite counter tops, an expansive island, a stainless-steel built-in refrigerator, along with a double oven. Downstairs there is also a bedroom/office and an interior laundry room with sink and loads of cabinets. The upstairs is adorned with rich wood floors throughout. At the top of the stairs is the loft/office – 2 more bedrooms, a full bath with double vanity, and another large bonus room with a built-in desk are on one side of the home. The Master Suite is privately situated on the other side of the home with the best view of Dove Lake. The Master Suite has a footed tub, large walk-in shower, double vanity, and a walk-in closet. Front and rear gardens feature artificial turf for easy maintenance. The backyard with private west-facing sunset views has it all, a pool with spa, multiple covered patios, built in BBQ with sink, and even grape vines. Dove Canyon has so much to offer. Kids playground, basketball court, jr. Olympic size pool with cabanas, tennis, pickleball and parks. Access to hiking and biking trails. Option to join the Dove Canyon Golf Club with an 18-hole Jack Nicklaus Signature Golf Course, restaurant, gym, pro shop and driving range.
/u.realgeeks.media/ericengelbert/Realtor-Orange-County.png)
Additional Information
- HOA
- 320
- Frequency
- Monthly
- Association Amenities
- Controlled Access, Playground, Pickleball, Pool, Tennis Court(s), Trail(s)
- Appliances
- Built-In Range, Double Oven, Dishwasher, Microwave, Water Heater
- Pool
- Yes
- Pool Description
- Community, Private, Association
- Fireplace Description
- Family Room, Living Room
- Heat
- Central
- Cooling
- Yes
- Cooling Description
- Central Air
- View
- Canyon, Hills, Panoramic, Pool, Reservoir, Water
- Roof
- Tile
- Garage Spaces Total
- 3
- Sewer
- Public Sewer
- Water
- Public
- School District
- Saddleback Valley Unified
- Interior Features
- Built-in Features, Breakfast Area, Ceiling Fan(s), Crown Molding, Cathedral Ceiling(s), Granite Counters, Open Floorplan, Recessed Lighting, Bedroom on Main Level, Loft, Walk-In Closet(s)
- Attached Structure
- Detached
- Number Of Units Total
- 1
Listing courtesy of Listing Agent: Jennifer Posey (jennifer@southcountyestates.com) from Listing Office: South County Estates.
Listing sold by Sohail Hedjazi from Cal State Realty Services
Mortgage Calculator
Based on information from California Regional Multiple Listing Service, Inc. as of . This information is for your personal, non-commercial use and may not be used for any purpose other than to identify prospective properties you may be interested in purchasing. Display of MLS data is usually deemed reliable but is NOT guaranteed accurate by the MLS. Buyers are responsible for verifying the accuracy of all information and should investigate the data themselves or retain appropriate professionals. Information from sources other than the Listing Agent may have been included in the MLS data. Unless otherwise specified in writing, Broker/Agent has not and will not verify any information obtained from other sources. The Broker/Agent providing the information contained herein may or may not have been the Listing and/or Selling Agent.