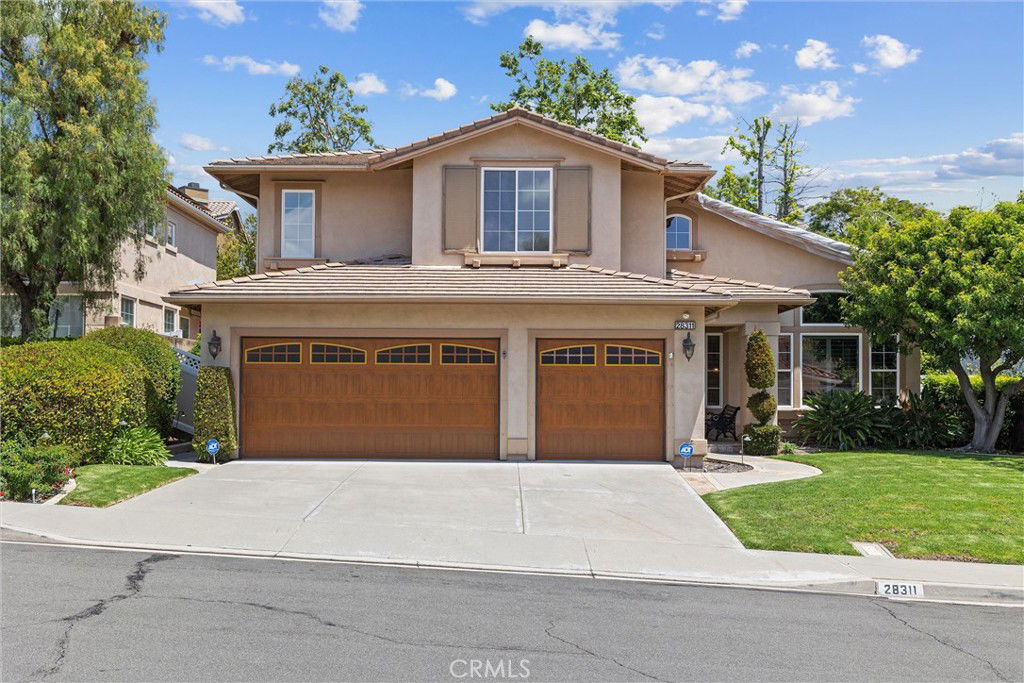
28311 Harvest View Lane, Lake Forest, CA 92679
- $1,350,000
- 5
- BD
- 3
- BA
- 2,889
- SqFt
- Sold Price
- $1,350,000
- List Price
- $1,450,000
- Closing Date
- Aug 28, 2025
- Status
- CLOSED
- MLS#
- OC25080561
- Year Built
- 1993
- Bedrooms
- 5
- Bathrooms
- 3
- Living Sq. Ft
- 2,889
- Lot Size
- 8,750
- Acres
- 0.20
- Lot Location
- Cul-De-Sac, Front Yard, Lawn, Landscaped
- Days on Market
- 74
- Property Type
- Single Family Residential
- Property Sub Type
- Single Family Residence
- Stories
- Two Levels
Property Description
Private and quiet location!! Situated on a cul de sac, in the exclusive community of Portola Hills. Featuring 5 bedrooms, including a downstairs bedroom, 3 full baths and approximately 2889 square feet with a 3-car garage. As you step inside, you’re greeted with a formal entry, high ceilings, wood plank flooring, an abundance of natural light, custom stain glass windows in the formal living and dining room. Enjoy the gourmet kitchen with ample counter space, wood cabinetry, island, breakfast bar, stainless steel appliances, open to the eat in area and the family room with a cozy fireplace. Sliding glass door leads to the beautiful patio and yard. Designer paint, Plantation shutters and custom window treatments throughout. Large laundry room with lots of cabinetry and sink. The primary bedroom is expansive and open to the en suite bath, with a separate tub and shower, walk-in closet and extra wood cabinetry. The backyard features lush landscaping with trees, grass area and the patio is perfect for outdoor dining, play or simply taking in the canyon breeze. HOA amenities include, pool, spa, clubhouse, BBQ area, playground, volleyball, basketball, and tennis courts. Close to award winning school, Portola Hills Elementary, steps away from parks with wonderful hiking, biking and trails. Conveniently close by are plenty of restaurants, entertainment and shopping. NO Mello Roos and low taxes! Experience the amazing lifestyle in Portola Hills!!!
/u.realgeeks.media/ericengelbert/Realtor-Orange-County.png)
Additional Information
- HOA
- 160
- Frequency
- Monthly
- Association Amenities
- Clubhouse, Outdoor Cooking Area, Barbecue, Picnic Area, Playground, Pool, Spa/Hot Tub, Tennis Court(s)
- Appliances
- Double Oven, Dishwasher, Gas Cooktop, Gas Oven, Microwave
- Pool Description
- Community, Association
- Fireplace Description
- Family Room, Gas Starter
- Heat
- Central
- Cooling
- Yes
- Cooling Description
- Central Air
- View
- None
- Patio
- Concrete, Open, Patio
- Garage Spaces Total
- 3
- Sewer
- Public Sewer
- Water
- Public
- School District
- Saddleback Valley Unified
- Elementary School
- Portola Hills
- Middle School
- Serrano Intermediate
- High School
- El Toro
- Interior Features
- Ceiling Fan(s), Separate/Formal Dining Room, Eat-in Kitchen, Granite Counters, High Ceilings, Open Floorplan, Recessed Lighting, Bedroom on Main Level, Primary Suite
- Attached Structure
- Detached
- Number Of Units Total
- 150
Listing courtesy of Listing Agent: Julie Wright (info@platinumedgeprop.com) from Listing Office: Platinum Edge Real Estate.
Listing sold by Julie Wright from Platinum Edge Real Estate
Mortgage Calculator
Based on information from California Regional Multiple Listing Service, Inc. as of . This information is for your personal, non-commercial use and may not be used for any purpose other than to identify prospective properties you may be interested in purchasing. Display of MLS data is usually deemed reliable but is NOT guaranteed accurate by the MLS. Buyers are responsible for verifying the accuracy of all information and should investigate the data themselves or retain appropriate professionals. Information from sources other than the Listing Agent may have been included in the MLS data. Unless otherwise specified in writing, Broker/Agent has not and will not verify any information obtained from other sources. The Broker/Agent providing the information contained herein may or may not have been the Listing and/or Selling Agent.